
Incoming Material Inspection for Precision Machining Guide
Most scrap in a machine shop is decided before the first tool engages. A bar with the wrong condition, a plate that doesn't match the purchase order, or a casting with hidden porosity will eat setup time, fixture time, and delivery dates. Catching those problems at receiving is far cheaper than catching them at the CMM. Incoming material inspection machining is the checkpoint that makes that possible, and at Summit City Precision Machining in Fort Wayne, Indiana, we treat receiving as the first manufacturing operation, not a paperwork step.
Table of Contents
Quick Takeaways
Key Insight | Explanation |
|---|---|
Match the PO, the cert, and the stamp on the bar | Compare grade, specification, heat number, and size across all three before material leaves receiving. A mismatch caught here costs minutes. |
Build the inspection plan from the print | Pull material callouts from the drawing and the PO, then define what you will check and how often before the first delivery arrives. |
Treat the mill cert as a claim to verify | A cert describes what the producer tested. Confirm that the heat number traces to your material and that the results meet the spec you ordered. |
Check condition as well as paperwork | Look for surface damage, end-grain splits, corrosion, wet packaging, and contamination that will hurt tool life or fixturing. |
Keep traceability to the heat number through machining | If a chip or finished part cannot be traced back to a heat, a later problem becomes a field problem, and the recall scope grows. |
Quarantine first, decide second | Nonconforming material gets a hold tag and a separate location. Disposition comes from quality and engineering, not from the machinist who needs the stock today. |
Why Incoming Inspection Matters More in Machining
Most scrap in a machine shop is decided before the first tool engages. A bar with the wrong condition, a plate that doesn't match the purchase order, or a casting with hidden porosity will eat setup time, fixture time, and delivery dates. Catching those problems at receiving is far cheaper than catching them at the CMM.

Incoming inspection, also called inward inspection, is the process of checking the quality of raw materials and components as they arrive, before they enter production. Industry guides describe it in similar terms, and the core idea is straightforward: confirm that what you received matches what you ordered. The difficulty lies in how thoroughly you do it.
In a shop running 5-axis milling, lathe work, and wire EDM on the same job, one bad lot can move through three departments before anyone notices. By then the material has been cut, staged, and sometimes partly machined. A problem a receiving clerk could have caught with a caliper turns into a containment exercise.
Where Bad Material Costs the Most
The cost of a nonconforming lot depends almost entirely on when you find it. Found on the dock, it costs a supplier call and a delayed start. Found after a full run has been machined, it costs material, machine hours, fixturing time, and an awkward conversation with the customer about a late shipment.
A common mistake is treating incoming inspection as a clerical step. A receiving log that says cert on file tells you the paperwork arrived. It does not tell you that the bar on the rack matches that paperwork. Real inspection has to touch the material.
Certified Material Test Reports and PO Matching
A certified material test report, often called a mill cert, documents what the producer tested on a specific heat or lot. Depending on the material, it typically lists chemical composition and mechanical properties, along with the specification the material was tested against. For precision work, that document is the starting point for verification, not the finish line.
Start by matching three things: the grade and specification on the purchase order, the same callouts on the cert, and the heat or lot number on the cert against the marking on the material. If any one of those disagrees, hold the lot. Revision level matters too, because a cert written against an older specification revision may test different requirements than your print calls for.
A certificate tells you what someone tested. Only the heat number on the material tells you that the tested metal is the metal on your dock.
Matching Heat Numbers to the Bar
Heat numbers are stamped, etched, or painted on bar and plate, and those markings can fade, get cut off during cutoff, or rub away in transit. Before receiving signs off, record the marking you can read, photograph it on critical lots, and confirm it against the cert. If the marking is missing, the lot goes on hold until the supplier can document where it came from.
Pro tip: Photograph the heat number on the first piece of each bar lot before it goes into the rack. Photos cost almost nothing, and a stamp that has faded three weeks later cannot be reconstructed.
When the Cert Looks Right but the Material Is Wrong
Certs can be copied, reused, or issued for a different lot than the one that shipped. Watch for identical chemistry values across supposedly different heats, certs with no lot-specific data, and supplier names that don't match the packing slip. None of these prove a problem on their own, but each one justifies a closer look before the material is released.
Material Traceability From Heat Number to Finished Part
Material traceability means you can follow a finished part back to the heat or lot it came from, and that chain has to survive every operation in between. For shops supplying automotive or aerospace customers, full traceability is usually a contract requirement. Even where a customer doesn't ask for it, you will want it the day a field complaint arrives.
The chain breaks most often at cutoff. A 12-foot bar becomes dozens of blanks, and if the heat number stayed on the remnant, those blanks are now orphans. The fix is procedural: transfer the heat number to each blank, or keep blanks in bins labeled by heat with a count that reconciles to the original bar.
Transferring the Heat Number Through Cutoff
Choose a method the operator can follow at the saw without thinking. Some shops mark each blank with paint stick, others tag each bin, and some use a traveler that lists heat, bar count, and expected blank count. The method matters less than whether the blank count reconciles at the end of the cut.
Putting Traceability on the Traveler
The traveler should carry the heat or lot reference from the first operation through final inspection. When the setup sheet, the CMM report, and the shipping label all reference the same heat, a customer question takes minutes to answer instead of days. Missing references are the first thing we look for when reviewing a returned job.
Keep material traceability separate from calibration traceability in your head, even though both live in the same quality records. Material traceability links a part to its metal. Calibration traceability links a measurement to a reference standard. Our MetroLab division handles calibration support, and those records follow their own chain.
Receiving Dock Checks for Damage, Moisture, and Contamination
Paperwork tells you what should be on the dock. Physical checks tell you what actually arrived. A receiving inspector who walks the packing slip against the pallet, the bars, and the cert set catches most of what matters before the forklift leaves the door.

Look at the surface first. On bar stock, check for gouges, dents, end-grain splits, and rust that goes deeper than surface staining. On plate, check for corrosion, edge damage, and warping that will make fixturing unreliable. A surface flaw that is harmless on a rough blank can ruin a finished sealing face.
Moisture and contamination are easy to miss and expensive to live with. Water in packaging can start corrosion before machining begins, and oil, grit, or swarf mixed in with bar can damage tooling or foul a coolant system. Reject packaging that is wet or torn, and ask the supplier to explain it.
Visual and Physical Checks at the Dock
Build a short visual checklist that a receiving inspector can finish in a few minutes. Cover quantity against the packing slip, marking legibility, packaging condition, and surface condition. Keep photos of anything that fails, because a supplier conversation goes much better with evidence than with memory.
Pro tip: Check across the whole load, not just the top layer. Shipments can mix heats or bury damaged bars under good ones, and a sample taken from the front of the pallet will miss both.
Dimensional Sampling Without Overkill
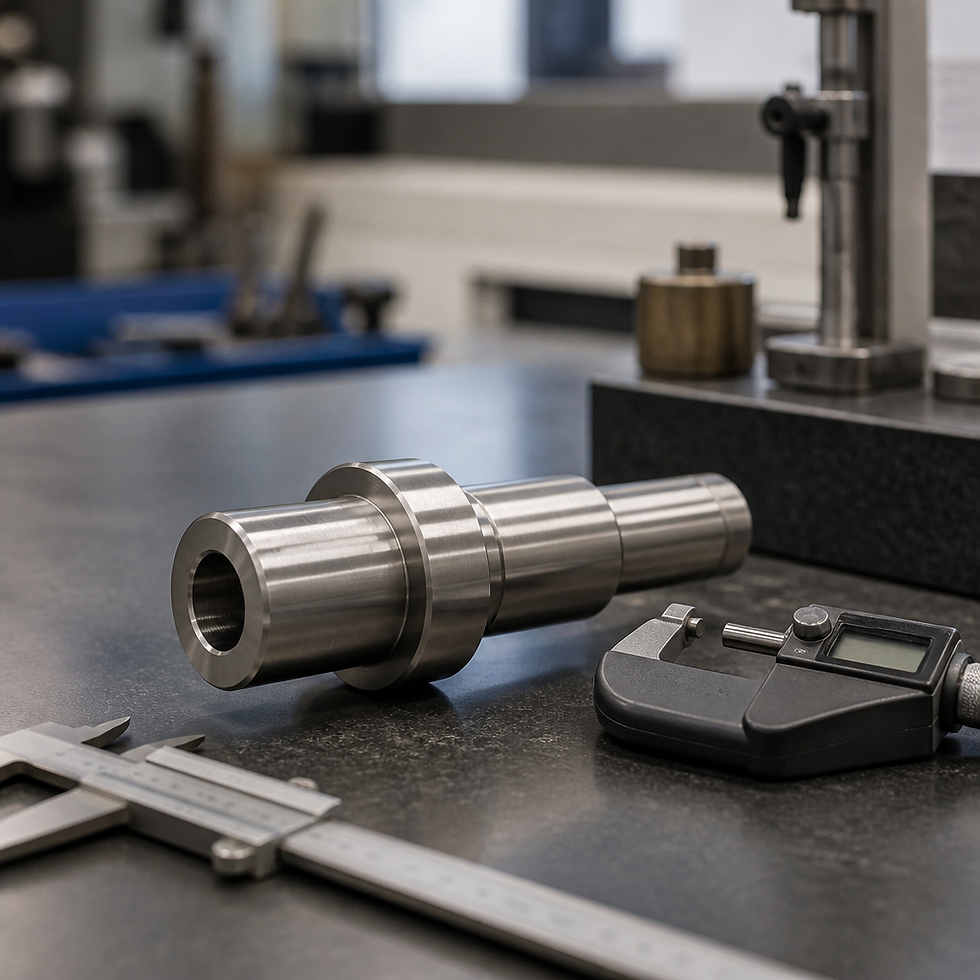
Dimensional checks on incoming stock should match the tolerance of what you will machine. Diameter and length on bar, or thickness on plate, usually call for a sampling plan with calipers or micrometers rather than a full coordinate measuring run. Save the CMM for features you need to verify before machining starts.
Measurement resolution matters here. Confirm that the instrument you use can resolve the tolerance you care about, and record its calibration status. A micrometer that is out of calibration will tell you the bar is in tolerance when it isn't.
Choosing an Inspection Method for Each Material Class
There is no single receiving level that fits every order. The right depth depends on the material, the criticality of the part, and how well you know the supplier. Over-inspecting commodity stock wastes labor, and under-inspecting safety-critical stock wastes the part.
The table below compares three common approaches. We assign them by material class rather than by habit, and the assignment is written into the receiving procedure.
Approach | Best Used For | Main Weakness |
|---|---|---|
Certificate-only acceptance | Non-critical stock from a supplier with a long, clean receiving record | Relies entirely on the supplier's testing and paperwork, with no physical confirmation |
Sampled receiving inspection | Most production bar and plate, with visual and dimensional checks on a defined sample | Can miss a bad piece outside the sample if the plan is too light for the risk |
Full receiving inspection with independent testing | First articles, aerospace or safety-critical stock, and new suppliers | Adds lead time and cost, and needs a lab partner or in-house equipment |
Matching the Method to the Risk
Certificate-only acceptance is a reasonable choice for non-critical material from a supplier who has earned trust through repeated clean receipts. It is a poor choice for a first article, a new supplier, or any part where a material defect could cause a field failure.
Sampled inspection needs a written plan: how many pieces, what you measure, and what triggers a tighter sample. If two lots in a row show a problem, move that supplier to a tighter plan until the record recovers. Waiting for a third failure costs you a third lot.
Reviewing Supplier Performance Over Time
A supplier's receiving history is one of your most useful quality records. Track rejects by supplier and by material class, and review the trend on a fixed schedule. A supplier with a rising reject rate needs a conversation long before it needs a formal corrective action request.
ISO 9001 Material Control in Practice
ISO 9001 sets the requirements for a quality management system, and it is the most widely used standard across manufacturing. Among other things, it requires manufacturers to evaluate and select suppliers based on defined criteria and to verify incoming materials against specifications.
The standard does not dictate your inspection method. It requires you to define one, document it, and follow it. An auditor will look for a clear link between the purchase order, the inspection record, and the decision to accept or reject.
ISO's own page points organizations to ISO 9001:2026 as the latest agreed set of requirements. If your procedures still cite an older revision, update them now. As of October 2026, a gap between your documents and the current standard is the kind of finding that gets written up.
What Auditors Tend to Ask For
In practice, auditors pick a specific lot and trace it backward. They want to see the purchase order, the cert, the inspection result, the accept or reject decision, and the name of the person who made it. If any link is missing, the record fails regardless of how good the material turned out to be.
Supplier Approval Records That Hold Up
Approved supplier lists should show why each supplier was approved, which material classes they are approved for, and when they were last reviewed. A supplier approved for bar stock is not automatically approved for castings. Keep those approvals specific, or the list becomes decoration.
Handling Nonconforming Material Before It Reaches the Machine
A rejected lot is only useful if it stays rejected. A common failure in shops is not the defect itself but the material that gets pulled to a machine because the rack was close and the schedule was tight. Nonconforming material needs physical separation and a visible hold.

Once a lot fails, it moves to a labeled hold area with a tag that states the reason, the date, and who placed the hold. The tag stays on until a documented disposition is made. Verbal holds do not survive a busy Monday.
Hold Tags and Physical Segregation
Use a tag color or format that differs from your release tags, and keep a hold log that reconciles to the tagged stock. Store held material apart from production racks, not at the far end of the same rack. Anyone walking past should be able to see that the bar is on hold without reading the tag.
Disposition and Supplier Feedback
Disposition options are usually return to supplier, use as-is with documented engineering approval, sort, rework, or scrap. Make that decision with quality and engineering involved, not at the saw. The machinist who needs stock today is the wrong person to decide whether it is acceptable.
Close the loop with the supplier. Send the rejection with photos, heat numbers, and measured values, and ask for corrective action on anything that repeats. A supplier who gets specific feedback can fix the problem, while a supplier who gets a vague complaint keeps shipping it.
Frequently Asked Questions
What is incoming material inspection in machining?
It is the verification of raw stock, castings, forgings, and purchased components against the purchase order, drawing, and material specification before they enter production. A typical check covers paperwork, heat marking, physical condition, and sampled dimensional measurements.
How much of an incoming lot should I inspect?
For stock from an established supplier with a clean record, a documented sampling plan with visual and dimensional checks is usually enough. For first articles, new suppliers, or safety-critical parts, inspect more heavily, and tighten the plan after any rejected lot.
Is a certified material test report enough on its own?
A cert is necessary but not sufficient. Match the grade, specification, and heat number to the material and the purchase order, then inspect the physical condition of what actually arrived. A cert for the wrong heat is still the wrong cert.
Does ISO 9001 require incoming inspection?
ISO 9001 requires you to verify incoming materials against specifications, but it leaves the method and frequency to you. Define your approach, document it, and keep records that link each lot to its acceptance decision.
How is material traceability different from calibration traceability?
Material traceability links a finished part back to its heat or lot of metal. Calibration traceability links a measurement back to a reference standard. Both matter in a precision shop, but they live in separate record chains and fail in different ways.
What receiving check in your shop has caught a problem that the supplier paperwork missed?
References
ISO's official overview of the ISO 9001 quality management standard and its current revision
Guide to ISO 9001 requirements for supplier selection and incoming materials in manufacturing
Overview of the incoming inspection process, its steps, and its records
Best practices for defining specifications before an incoming inspection

Comments