
Aerospace Precision Machining: Meeting Strict Requirements
Aerospace component manufacturing does not forgive rounding errors. A tolerance deviation of 0.001 inches on a hydraulic fitting or turbine bracket can ground a fleet or trigger a costly recall. The aerospace sector demands aerospace precision machining capabilities that most shops cannot realistically deliver, and that gap is where capable contract manufacturers either earn long-term partnerships or lose them permanently. This article breaks down exactly what aerospace component manufacturing requires, how modern CNC technology meets those requirements, and what to look for in a machining partner before you put your program at risk.
Table of Contents
Quick Takeaways
Key Insight
Explanation
Tolerances in aerospace routinely reach +/- 0.0002 inches
Standard commercial machining typically holds +/- 0.005 inches. Aerospace components require equipment and process control operating at a completely different level of precision.
5-axis CNC machining is not optional for complex aerospace geometry
Structural brackets, impeller housings, and fuel system components often contain compound angles and deep pockets that 3-axis setups cannot reach without costly repositioning and accumulated error.
First Article Inspection (FAI) is a contractual requirement, not a courtesy
AS9100 and most prime contractor flow-down requirements mandate documented FAI before production release. Shops without CMM programming capability will bottleneck your program.
Material traceability is non-negotiable
Aerospace buyers require certified material test reports (CMTRs) and heat lot traceability. A machining partner without documented material control processes is a liability.
Wire EDM expands what is machinable in hard aerospace alloys
Titanium and Inconel components with tight internal features often require wire EDM to hold geometry that cutting tools cannot maintain without deflection or heat distortion.
A2LA accreditation signals calibration discipline
A shop whose measurement equipment is calibrated under an A2LA-accredited program gives aerospace customers confidence that dimensional data is traceable to NIST standards.
PPAP documentation aligns machining to automotive and aerospace quality systems
Many tier-one aerospace suppliers use PPAP-level documentation for production approval. A machining partner experienced in PPAP reduces your internal administrative burden significantly.
Why Aerospace Machining Demands More Than Standard CNC Work
The clearest way to understand what separates aerospace precision machining from general commercial work is to look at what happens when it fails. The FAA Aerospace Forecast published by the Federal Aviation Administration consistently highlights that maintenance, repair, and overhaul (MRO) costs tied to component non-conformance run into the billions annually across the commercial aviation sector. Most of that cost traces back to manufacturing deviations that were either undetected or inadequately documented at the time of production.
In practice, aerospace machining demands three things that general CNC shops often underestimate: dimensional repeatability across production runs, documented process control at every stage, and an inspection infrastructure that can verify what the machine produced. Holding a tight tolerance on a single prototype part is far easier than holding it across fifty parts while managing tool wear, thermal expansion, and material variation.
A common mistake aerospace procurement teams make is evaluating a machine shop by its equipment list alone. A shop with a five-axis machining center and no rigorous process documentation or calibrated inspection equipment is not an aerospace supplier. It is a shop with an expensive machine. The equipment matters, but the quality system surrounding that equipment is what determines whether parts conform lot after lot.


How 5-Axis CNC Machining Changes Aerospace Manufacturing
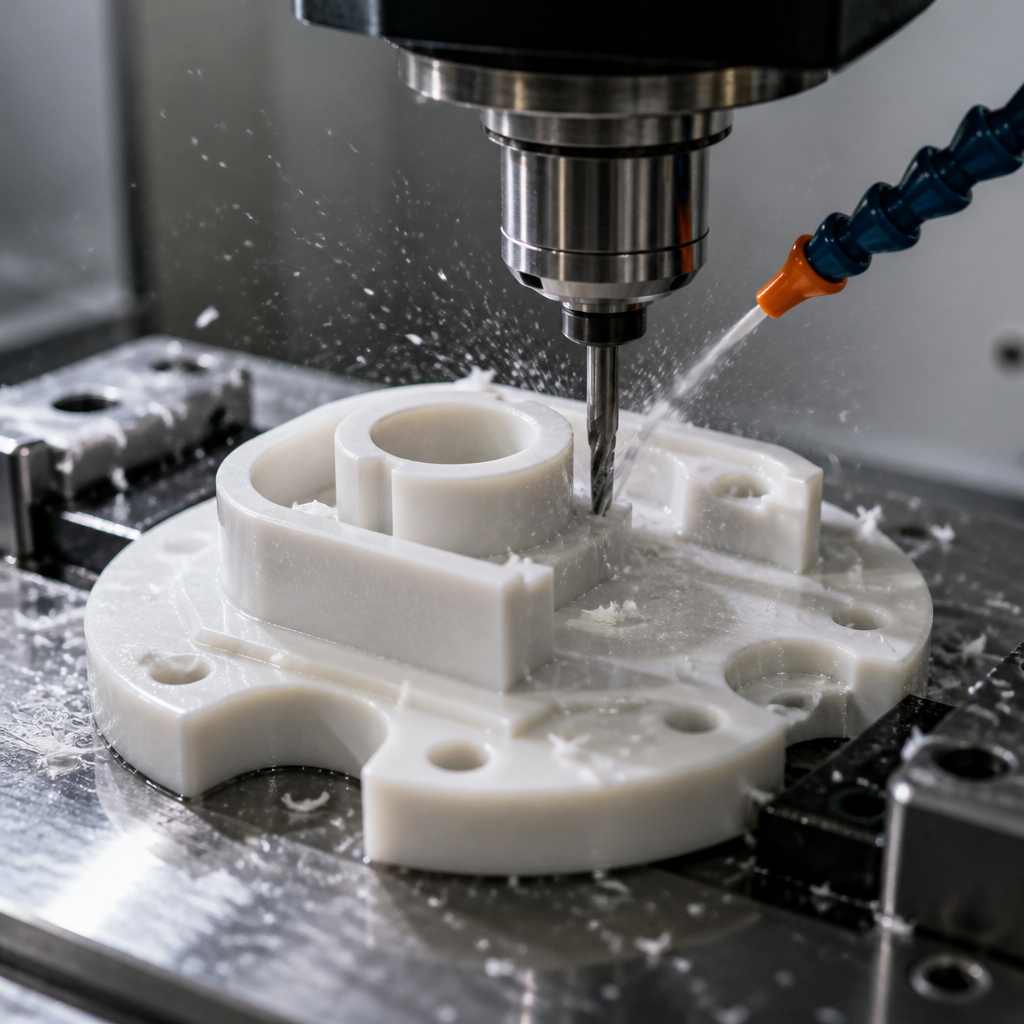
5-axis CNC aerospace machining fundamentally changes what is achievable in a single setup. Aerospace structural components, engine housings, and actuation brackets frequently involve compound angles, curved surfaces, and features that intersect at geometries no standard 3-axis program can approach without multiple setups and repositioning. Each repositioning introduces potential error. Five-axis eliminates most of that.
Reduced Setup Count and Accumulated Error
When a part requires six different fixturing orientations on a 3-axis machine, each orientation introduces a small locating error. Those errors compound. A five-axis machine can often complete that same part in one or two setups, with the rotational axes handling orientation changes under the same datum reference. The result is better geometric consistency, faster cycle times, and fewer opportunities for operator-introduced error.
For aerospace customers, this translates directly to more predictable first-article results. The data consistently shows that parts machined in fewer setups on properly calibrated five-axis equipment produce tighter feature-to-feature relationships, which is exactly what aerospace drawing call-outs for true position and angularity tolerances require.
Surface Finish and Tool Path Optimization
Five-axis machining also allows continuous tool contact with curved surfaces, which produces better surface finishes without requiring secondary grinding operations. Aerospace components in fluid systems and rotating assemblies often carry surface finish requirements of 32 Ra or better. Achieving those finishes with a ball-end mill on a 3-axis machine requires extremely fine step-overs and long cycle times. On a five-axis machine, the tool angle can be optimized continuously, reducing both cycle time and the risk of surface non-conformance.
Pro tip: When quoting aerospace components with compound geometry, ask your machining partner specifically how many setups their process requires and what datum scheme they use for each. A shop that cannot answer that question clearly is telling you something important about their process maturity.
Materials, Tolerances, and Why Both Matter Together
Aerospace alloys are not cooperative materials. Titanium work-hardens aggressively under cutting pressure. Inconel and other nickel superalloys generate heat that accelerates tool wear faster than most shops anticipate. Aluminum aircraft grades like 7075-T6 machine more easily but demand careful handling to avoid distortion in thin-walled sections. Each material choice the aerospace engineer makes carries direct implications for the machining process required to meet the design tolerances.
The tolerance-material relationship matters because thermal expansion is not uniform across alloys. A shop machining titanium to +/- 0.0002 inches in a climate-controlled environment needs to account for the coefficient of thermal expansion when measuring parts after machining. Titanium expands at approximately 4.8 microinches per inch per degree Fahrenheit. A ten-degree temperature change in a measuring room can shift a borderline part from conforming to non-conforming. This is why calibrated measurement environments matter as much as tight tolerances on the machine.
Wire EDM adds a critical capability for hard-to-machine aerospace alloys. Where carbide tooling deflects under cutting pressure in difficult materials, wire EDM removes material through electrical discharge without applying mechanical force. This makes it the correct process for internal keyways, narrow slots, and precision contours in hardened or difficult-to-cut aerospace materials. Shops without wire EDM capability routinely outsource these features, which introduces additional lead time and a second supplier quality interface.
"The aerospace industry's tolerance requirements are not arbitrary. Every decimal place in a tolerance specification represents a calculated engineering decision about how much variation a system can absorb before its performance or safety margin is compromised." - SAE International, Aerospace Standards Development
Inspection, PPAP, and First Article Requirements
Aerospace machining without a rigorous inspection process is simply expensive scrap waiting to happen. The AS9100 standard, which is the aerospace management system standard published by SAE International, requires documented first article inspection, statistical process monitoring, and traceability for all production processes. Many aerospace prime contractors flow these requirements down to their tier-two and tier-three suppliers through purchase order terms, meaning your machining partner needs to meet them whether or not they hold AS9100 certification themselves.

CMM Programming and First Article Inspection
Coordinate Measuring Machine (CMM) programming is the backbone of credible aerospace inspection. A CMM generates a dimensional report that documents every critical feature against the engineering drawing, with actual measurement values, nominal values, and tolerance limits reported clearly. For a first article inspection report, aerospace customers typically expect 100 percent of drawing features to be reported, not a sample. Shops that produce first articles using only hand gauging and calipers are not equipped for serious aerospace work.
In practice, CMM programming also enables inspection repeatability. Once the program is written and verified, the same measurement sequence runs on every part in the production lot, eliminating operator-to-operator variation in how features are measured. This consistency is what allows meaningful statistical process control data to be collected and acted upon.
PPAP Documentation for Aerospace Programs
Production Part Approval Process (PPAP) documentation, more commonly associated with automotive supply chains, is increasingly required by aerospace prime contractors who want structured evidence that a supplier's production process can consistently produce conforming parts. A complete PPAP submission includes design records, engineering change documentation, process flow diagrams, measurement system analysis, and an initial process capability study. Machining partners experienced in PPAP submission understand how to organize this evidence in a way that satisfies customer review.
Pro tip: If your aerospace machining partner has not prepared a PPAP submission before, budget extra time in your program schedule for their learning curve. A first PPAP submission from an inexperienced shop typically generates multiple rounds of customer rejection and revision before approval.
Choosing an Aerospace Contract Manufacturing Partner
Aerospace contract manufacturing decisions are not transactional. A machining partner who cannot deliver on time, with documentation, and at tolerance does not just delay your shipment. They create downstream risk in your own delivery commitments to prime contractors or end customers. Evaluating a potential partner requires more than reviewing a capabilities sheet.
The first thing to verify is accreditation and certification status. A2LA accreditation for a shop's measurement laboratory confirms that their inspection equipment is calibrated under a documented program traceable to national standards. This is a meaningful credential, not a marketing statement. Shops without formal metrology laboratory accreditation are relying on informal calibration practices that may not hold up during a customer audit.
Second, evaluate their fixturing and workholding capability. Aerospace components often require custom fixturing to hold parts securely without distorting thin walls or blocking critical features from machining access. A contract manufacturer with in-house fixturing design and fabrication capability can develop and refine fixtures as part of the production process, rather than relying on off-the-shelf workholding that may not be adequate for your geometry.
Third, assess their communication discipline. Turnaround time reliability matters more than quoted lead time. A shop that quotes eight weeks and delivers in twelve is worse than a shop that quotes twelve weeks and holds that date. Ask prospective partners for their on-time delivery performance data from the past twelve months. Shops confident in their performance share this data without hesitation.
Comparing Machining Approaches for Aerospace Components
Not all machining approaches deliver the same results for aerospace work. The table below compares three common production approaches across the dimensions that matter most for aerospace component manufacturing.
Machining Approach
Best Fit for Aerospace
Key Limitations
3-Axis CNC Milling with Multiple Setups
Simple prismatic parts, flat plate work, brackets without compound angles
Accumulated repositioning error on complex geometry; longer cycle times; higher labor content per part
5-Axis CNC Milling with CMM Inspection
Complex structural components, engine parts, actuation hardware, curved surface profiles
Higher equipment investment requires a shop with both programming expertise and process documentation discipline; not all 5-axis shops have the quality infrastructure aerospace demands
5-Axis CNC plus Wire EDM with Full PPAP and FAI Support
High-complexity aerospace components in hard alloys, full-spectrum production programs requiring documented process approval
Requires a supplier with broader capability set; appropriate for programs with volume and repeatability requirements, not always necessary for one-off prototype work
The right approach depends on your specific component geometry, alloy selection, and program documentation requirements. For production aerospace programs with ongoing delivery schedules, the third approach is typically the lowest total risk even if the unit price appears higher at quote time. Rework, non-conformance, and audit failures cost more than the capability premium.
Frequently Asked Questions
What tolerances can aerospace precision machining realistically achieve?
Aerospace precision machining regularly holds tolerances in the range of +/- 0.0002 to +/- 0.0005 inches on critical features. True position tolerances of 0.001 inches or tighter are common on hole patterns and mating interfaces. Achieving these tolerances consistently requires calibrated equipment, controlled measurement environments, and documented process controls, not just high-end machines.
Is AS9100 certification required from a machining subcontractor?
AS9100 certification is not always contractually required from a tier-two or tier-three machining supplier, but the quality system requirements that AS9100 defines are often flowed down through purchase order terms. In practice, shops that operate with AS9100-equivalent process discipline, including documented FAI, material traceability, and calibrated inspection, can satisfy most aerospace customer audits even without formal certification on the certificate.
Why is wire EDM specifically valuable for aerospace machining?
Wire EDM removes material through electrical discharge without applying cutting force, which eliminates tool deflection and heat distortion problems that occur when machining hard aerospace alloys like Inconel, titanium, and hardened tool steels. For features like narrow slots, internal contours, and precision keyways in difficult materials, wire EDM often achieves the required geometry and finish where conventional cutting tools cannot hold tolerance reliably.
What should be included in a first article inspection report for aerospace?
A proper first article inspection report for aerospace should include every dimension, tolerance, and note on the engineering drawing, reported with actual measured values against nominal and tolerance limits. The report should identify the measurement method and equipment used, include equipment calibration references, and be signed by an authorized quality representative. Partial FAI reports that only cover a selected subset of features are not acceptable for most aerospace prime contractor programs.
How does cleanroom availability affect aerospace machining programs?
Some aerospace assemblies require contamination-controlled environments for final machining operations, cleaning, or inspection, particularly in fluid system components, optics housings, and sensitive electronic enclosure work. Access to cleanroom facilities through a machining partner eliminates the need to transfer parts to a separate facility for contamination-sensitive operations, which reduces handling risk and keeps the process under a single quality system.
What is the difference between a prototype aerospace part and a production aerospace part from a machining standpoint?
A prototype part demonstrates that a design is machinable and meets dimensional requirements on a single or small number of pieces. A production part requires a documented, validated process that can reproduce those results consistently across many pieces, with statistical evidence of process capability, approved FAI records, and material traceability for every production lot. Many shops can make a good prototype. Far fewer can sustain a conforming production program with the documentation aerospace customers require.
If you have worked through an aerospace machining program and encountered requirements your current supplier could not handle, share your experience below. Feedback from engineers and procurement professionals in the field helps others ask better questions before committing to a partner.


Comments