
Large Part Machining: Fixturing, Stability and Accuracy
Large part machining looks like the same job as a small bracket with bigger numbers, but the problems that stay minor on a small part get magnified when the workpiece is heavy, long, and hard to move. Fixturing decides whether the part holds still, stability decides whether the cut stays clean, and accuracy decides whether the finished feature still matches the drawing after the part cools and comes off the table. In this guide, we walk through the decisions our shop makes on heavy and oversized work, from datum strategy to measurement, so you can ask better questions before any chips are cut.
Table of Contents
Quick Takeaways
Key Insight | Explanation |
|---|---|
Plan the handling before the program | Any part too heavy for one person to move needs a lifting plan, staged handling, and a clear route between machines. Schedule loss usually comes from waiting on rigging, not from cutting. |
Pick datums that survive every setup | Locate off surfaces that stay accessible through all operations, and verify them with a probe after every re-clamp. |
Support the part where it is stiff | Put clamps and supports under ribs, bosses, or thick walls so the part does not spring under clamp load and release out of size. |
Measure between semi-finish passes | Stock removal releases stress in the material. Check critical features before the finishing pass so you can correct movement before it is locked in. |
Allow thermal settling before final inspection | Large parts hold heat for a long time. Let the part reach shop temperature before the finishing cut and the final measurement. |
Confirm travel and rotary range before quoting | Check that the machine envelope and the rotary range reach every feature in the fewest setups, since each re-clamp adds location error. |
Why Size Changes the Machining Problem
Handling a Part Heavier Than an Operator
Large part machining starts before the first tool touches metal. Oversized workpieces often have to move between operations, and anything too heavy or bulky for one person to lift needs a planned lifting method rather than an improvised one at the machine. In practice, more schedule loss comes from waiting on a crane and a rigging crew than from any cutting parameter.

Size also limits which machine can take the job. Many parts simply do not fit the work zone of a common CNC machine, so the program gets split into setups before a single chip is cut. Each re-clamp is a chance for the part to move, so the goal is the fewest setups that still reach every feature.
Why Errors Multiply With Size
Factors that cause small losses on a bracket get bigger on a large casting or plate. Thermal growth, residual stress in the stock, and deflection under cutting force all scale with part dimensions, and tolerance stack-up across a long surface grows with them. An error that disappears on a small part can decide whether a bore lines up with its mating component.
The practical takeaway is to stop asking only whether the machine can reach a feature. Ask where the part will be held in every operation, and what happens to it after the first heavy cut releases the stress locked in the stock. Those two questions drive most of the decisions on a large job.
Fixturing Large Parts Without Losing Datum Control
Setting Datums That Survive Re-Clamping
A fixture is only as good as the datum scheme behind it. The common mistake on large parts is locating off whatever surface is convenient on the first setup, then discovering that the surface is removed or inaccessible in the second. Choose datums that remain available through every operation, and document them on the setup sheet so the next operator uses the same references.
Every re-clamp is a new location event. Even a repeatable fixture does not place the part identically each time, especially if lifting straps or shims were adjusted. Verify the datums with a probe or indicator after each re-clamp, and do not assume the setup matches the previous one.
Pro tip: If the print allows, machine a reference pad or probe pocket into the part during roughing. It gives you a fixed, measurable target for every later setup and removes guesswork once the original surfaces are gone.
Supports Under Clamp Load
Clamping a large part is not just about holding it down. A thin section pulled tight against a rigid fixture can spring as the clamp closes, and that spring shows up as a size error after release. Place clamps over stiff areas such as ribs, bosses, or thick walls, and put support pads where the weight and cutting load concentrate, rather than in convenient spots near the edges.
Adjustable supports help only if they are locked after they are set. A support that creeps under cutting vibration does as much damage as no support at all. On heavy work, every support should carry load in a known direction, and its position should be recorded with the setup.
Stability: Vibration, Clamp Force, and Machine Travel
Clamp Force Versus Part Deflection
Stability problems on large parts usually come from the balance between clamping force and cutting force. Too little clamp force and the part shifts under a heavy roughing pass. Too much and the part distorts before the cut even starts. The right setting usually sits between those extremes, and the way to find it is to watch the part during the first few passes rather than trusting the setting you used last time.
Chatter is the signal to watch. A large workpiece on a long, heavy setup rings differently than a small fixture, and the feel of the cut changes once the part is coupled to a large base. If surface finish changes along the length of one pass, check whether the part, the fixture, or the table is moving.
The shortcut that costs a few tenths on a small bracket becomes a scrapped part on a heavy casting.
Overhang and Machine Travel
Cutting far from the table or from the spindle's support increases deflection in both the tool and the setup. Long overhang on a large face or pocket reduces stiffness, so the same feed that works on a small part may chatter on a large one. Where possible, reposition the part so the tool stays close to the support and shorten the stick-out length.
Check the machine's travel envelope and rotary range before quoting a job. On five-axis machines, the range of rotary-axis travel decides whether the spindle can reach every hole or feature without re-clamping. A part that needs three setups on one machine may need only one on a larger configuration, and fewer setups mean fewer chances for location errors.
Thermal Control Across Long Cuts
Heat Generated by Large Stock Removal
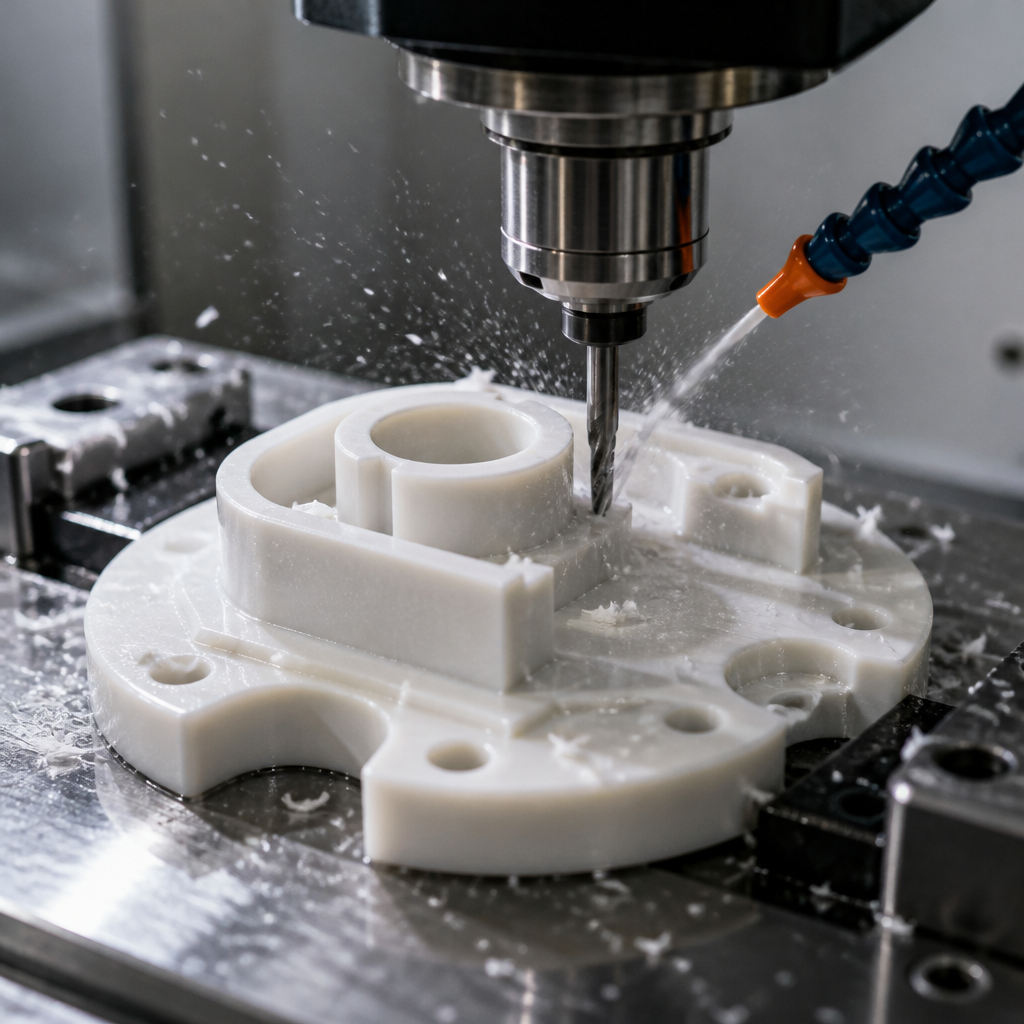
Large part machining removes more material, and removing more material produces more heat. Temperature is one of the most significant accuracy factors on oversized work, because the part, the fixture, and the machine grow at different rates. A workpiece that finishes warm will measure differently once it reaches room temperature.
The heat is not uniform. Thick sections hold heat longer than thin walls, and the face closest to the cut can run hotter than the side resting in the fixture. A feature cut early in the program can end up in a different thermal state than a feature cut last.
Settling Time Before Final Measurement
Plan settling time into the schedule. Let the part reach shop temperature before the finishing passes and before final inspection, especially on tolerances that depend on bores, flatness, or long-distance locations. Skipping this step can make an accurate part look out of specification, and the reverse can happen too.
Coolant helps, but it also creates its own thermal gradient. Apply it consistently across the surface, and avoid flooding one area while another dries. A part cooled unevenly moves unevenly, and the measurement records that movement as a finishing error.
Workholding Approaches Compared
Where Each Approach Fits
No single fixture method covers all large work. Modular tooling plates give flexibility across varied jobs, dedicated custom fixtures give repeatability on production runs, and multi-setup approaches are sometimes the only option when the part is too large to hold rigidly in one position. Each one trades something away: setup time, rigidity, or the number of times the part must be located.
The table below summarizes where each approach works well and where it tends to cause trouble.
Approach | Best Fit | Main Risk |
|---|---|---|
Modular tooling plate with locating grid | Low to medium volume, varied part families, quick changeovers | Plate flex and cumulative error if the base is not squared and checked |
Dedicated custom fixture with fixed locators | Repeat production runs where datum consistency is critical | Higher upfront cost, and a fixture that may not suit the next part revision |
Multi-setup with re-referencing | Parts too large to hold rigidly in one position | Each re-clamp adds location error, so datum verification becomes mandatory |
Choosing Between Them
Our rule of thumb is to pick the approach that keeps the number of location events lowest while still giving the part adequate support. For a one-off job, a modular plate with careful indicator checks is usually faster to set up. If the same part runs repeatedly, a dedicated fixture pays back by removing operator variation.
A common mistake is choosing the fixture before agreeing on the datum scheme. Once a fixture is built around the wrong surfaces, changing the datums means rebuilding the setup, and that costs far more than the time saved at the start.
Measuring Large Parts Accurately
Semi-Finish Passes and In-Process Checks
Large parts rarely go from stock to finish in one pass. Semi-finish passes remove most of the remaining allowance and let you measure before the final pass. Setting aside time to measure between them is one of the most effective ways to hold strict tolerances, because you catch movement before it is locked into the finished geometry.
In-process checks should target the features that matter. Measure the datums, critical bores, and the long-distance locations the print depends on, rather than checking the easy dimensions first. A check that confirms the wrong feature gives false confidence.

CMM Programming for Oversized Geometry
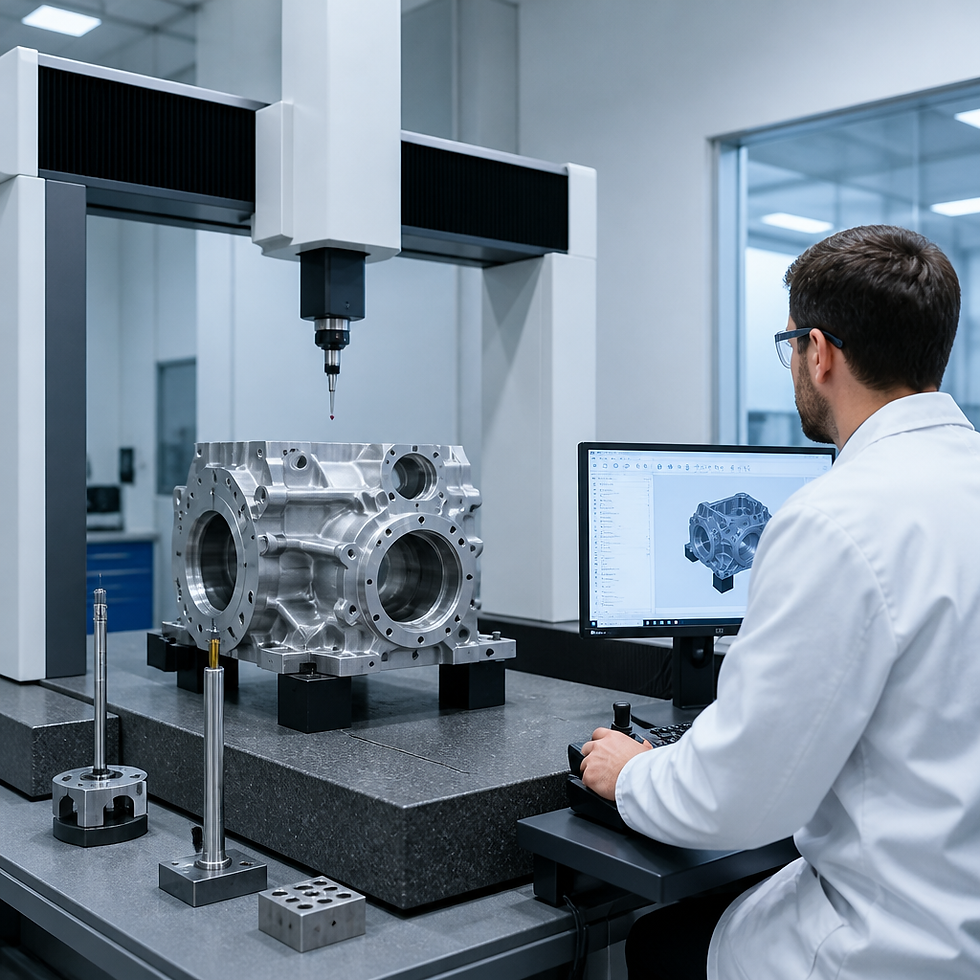
A coordinate measuring machine has a finite measuring envelope, and oversized parts can exceed it. Plan the CMM program around the part's datum structure, with probing sequences that keep the part in its measured orientation. The inspection reference should match the machining reference, or the inspection measures one set of references while the part was made to another.
Document the conditions during inspection, including the thermal state of the part and the setup used. For first article and PPAP-style documentation, that record makes it possible to explain a dimension that moved between machining and inspection instead of guessing at the cause.
Pro tip: Run a verification probe on the datum surfaces at the start of every inspection session, not just the first one. If the reference reads differently than it did at the end of machining, stop and find out why before you accept the measurement.
Frequently Asked Questions
What makes large part machining different from standard CNC work?
The main difference is that errors caused by heat, stress, and deflection grow with part size, while the handling and setup demands grow as well. A small deviation that is harmless on a bracket can push a large component out of tolerance, so the process needs more checks and more deliberate planning.
How do you hold a heavy part that will not fit in a standard vise?
Use a fixture built around the part's stiff areas and its datum scheme, with clamps placed over ribs, bosses, or thick walls. Support pads should carry the weight and cutting load, and they should be locked in position and recorded on the setup sheet.
How many setups should a large part need?
The right number is the fewest setups that still reach every feature with adequate support. Each re-clamp adds a location event, so a job that can be finished in two setups on a larger machine is usually better than one that needs four setups on a smaller machine.
How does temperature affect accuracy on large parts?
Large parts hold heat for a long time, and the part, fixture, and machine expand at different rates. Let the part reach shop temperature before the finishing passes and final inspection, and apply coolant evenly so the part does not move unevenly.
What should you check before quoting a heavy component job?
Confirm the part's weight and handling method, the machine's travel envelope and rotary range, the number of setups needed, the datum scheme, and the inspection method. Those five items decide most of the cost, lead time, and risk on a large job.
What fixturing or stability problem has cost your team the most time on a heavy part, and how did you solve it?

Comments