
Custom Gauge Manufacturing: When Off-the-Shelf Fails
Most quality problems on a production floor are not machining problems. They are inspection problems. When a complex part slips through with an out-of-tolerance feature, the root cause is frequently a generic gauge that was never designed to catch that specific deviation. Gauge manufacturing exists precisely because off-the-shelf tools are built for general use, not for the exact geometry, tolerance stack, and workflow of your parts. For manufacturers supplying automotive, aerospace, or industrial customers, that distinction is not academic, it is the difference between a clean PPAP submission and a field return.
Table of Contents
Quick Takeaways
Key Insight
Explanation
Off-the-shelf gauges are built for common features, not yours
Standard tools cannot reliably check non-standard geometry, compound angles, or features with tolerances tighter than ±0.001 inch without operator-introduced variation.
Measurement variation is a gauge design problem, not just a training problem
When gauge geometry locks onto the part the same way every cycle, Gauge R&R results improve regardless of operator experience level.
Custom inspection gauges reduce scrap on high-volume runs
A single out-of-tolerance part escaping inspection can cascade into warranty returns and rework costs that far outweigh the cost of a custom gauge.
Gauge design should start at the part design stage
Bringing gauge manufacturing professionals in early, before production ramps up, prevents discovering that a critical feature cannot be adequately measured with available tools.
Production gauging and CMM inspection serve different purposes
CMM is best for first article and process validation. Custom production gauges handle high-cycle-count floor checks where CMM throughput is not practical.
PPAP documentation requires traceable measurement systems
Generic gauges that cannot be formally calibrated or traced to NIST standards complicate PPAP submissions and customer audits.
Go/no-go gauges eliminate subjectivity at the point of production
Attribute gauging converts a complex dimensional check into a simple pass/fail decision, which is fast and operator-independent when the gauge is properly designed.
Why Off-the-Shelf Gauges Fall Short for Complex Parts
The assumption that any part that can be machined can be inspected with tools pulled from a standard catalogue is one of the more expensive beliefs in manufacturing. In metrology, as in machining, there are limits to what general-purpose tools can do. Those limits become apparent fast when parts carry GD&T callouts for parallelism, profile of a surface, or true position on features that standard calipers and micrometers cannot reach or orient correctly.
Generic gauges struggle specifically with three categories of problems: access, orientation, and resolution. A standard bore gauge may physically fit a bore but fail to reference off the correct datum, producing readings that look good while the functional fit is actually out of tolerance. A caliper can measure a linear dimension but cannot evaluate whether a sealing surface is flat within specification. These are not edge cases, they are everyday realities for anyone machining complex parts for automotive or aerospace customers.
Operator dependency compounds the problem. When a generic tool requires technique to generate a repeatable reading, measurement variation climbs. Gauge R&R studies on standard tools applied to non-standard features routinely expose unacceptable measurement system variation. The fix is not more operator training. The fix is a gauge that constrains the measurement correctly in the first place.
A gauge designed around your specific feature geometry eliminates the ambiguity that generic tools introduce during measurement. Repeatability becomes a function of tool design, not operator skill.
Off-the-shelf tools also tend to fail hard at tight tolerances. Features with tolerances tighter than ±0.001 inch demand gauging that is matched in resolution and repeatability to that tolerance band. Standard tools with that nominal resolution still introduce enough measurement uncertainty to make borderline parts impossible to disposition with confidence.


What Custom Gauge Manufacturing Actually Covers
Custom gauge manufacturing is not a niche service for unusually exotic parts. It is the correct answer for any part where the feature being inspected has geometry, location, or tolerance requirements that a standard tool cannot address reliably. The scope is broader than most buyers realize when they first ask about it.
Types of Custom Inspection Gauges
The range of custom gauges includes go/no-go plug gauges, ring gauges, thread gauges, spline gauges, flush pin gauges, form gauges, and functional assembly gauges. Each type solves a different floor-level problem. A go/no-go plug gauge turns a bore diameter check into a two-second pass/fail. A functional assembly gauge confirms that a machined component will mate correctly with its mating part before it ever reaches assembly. A thread plug gauge checks the internal diameter, pitch, and profile of a threaded feature in a single operation.
Thread gauges deserve particular attention because threaded features are among the most commonly misspecified during inspection. A thread plug gauge is used to verify internal threads, confirming that both the diameter and pitch fall within acceptable limits. A thread ring gauge checks external threads. Both come in GO and NO-GO configurations, and both need to be matched to the specific thread form, class, and tolerance of the part being checked, not sourced from a generic stock catalogue.
Inspection Fixtures and Form Gauges
For parts with complex surface geometry, datum-critical features, or profiles that need to be verified across multiple points simultaneously, inspection fixtures and form gauges are the right tool. These fixtures hold the part in a specific, repeatable orientation referenced to the correct datums, then allow measurement of the critical features without relying on the operator to locate the part correctly by hand.
Check gauges, which physically envelop the part or feature being measured, are a particularly efficient solution for high-volume applications. If the part fits into the gauge, the part is within specification. The decision is unambiguous. For machined components where 100% inspection is required, this kind of attribute gauging is practical in a way that per-part CMM scanning simply is not.
Pro tip: When quoting a new custom component job, ask your gauge manufacturer to review part prints at the same time. Catching uninspectable feature callouts before tooling is cut saves far more time than correcting them after first article.
Production Gauging vs. CMM-Only Inspection
CMM inspection is the right tool for first article inspection, process validation, PPAP dimensional reporting, and investigating a suspected out-of-control condition. It is not the right tool for 100% production inspection of a high-volume part. CMM cycle times, fixturing requirements, and programming complexity make it economically impractical for checking every part coming off a lathe or CNC mill in real time.
Production gauging fills that gap. A well-designed custom gauge can inspect a critical feature in seconds, at the machine, by the operator running the machine. That real-time feedback loop catches process drift before it produces a batch of scrap, which is exactly the kind of process control that customers and certification bodies want to see documented.
Where CMM and Custom Gauging Work Together
The strongest inspection strategy uses both. CMM handles the complex, multi-feature first article inspection and generates the dimensional data needed for PPAP submissions. Custom production gauges handle the high-frequency, single-feature checks that keep the process honest between formal CMM runs. CMM programming is also used to verify that custom gauges are reading correctly when they are first qualified and when they come back from periodic calibration.
At SCPM, this is exactly how the inspection workflow operates. CMM programming capability sits inside the same operation as custom gauge manufacturing and MetroLab calibration support, so the tools, the measurement system, and the traceability chain are managed together rather than treated as separate vendor relationships.
Workholding Fixtures and Inspection Fixtures: The Overlap
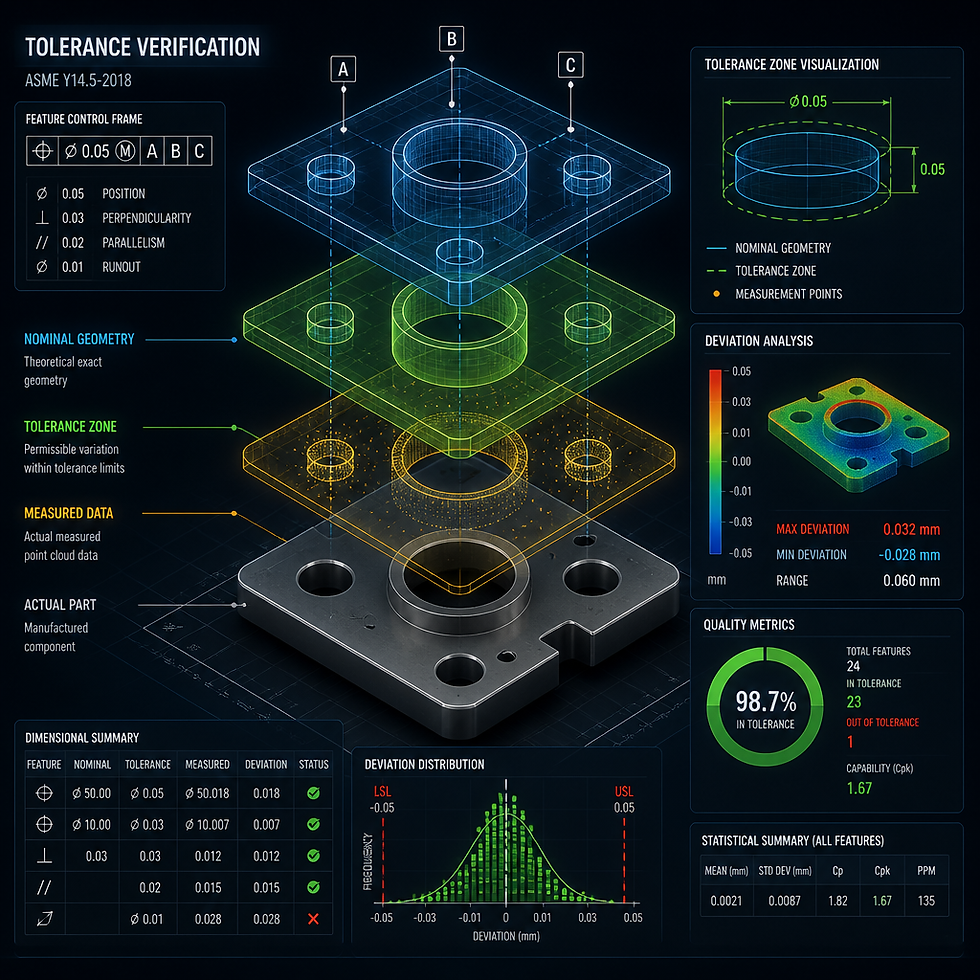
There is more overlap between workholding fixtures and inspection fixtures than most engineers initially plan for. A workholding fixture that locates a part off its functional datums during machining makes an excellent starting point for an inspection fixture that locates the same part off the same datums during measurement. When these two fixture types are designed together, datum reference consistency is built into the process rather than hoped for.
In practice, ignoring this relationship creates problems. A part that is located off datum A, B, and C during machining but measured off a different reference scheme during inspection will show variation that has nothing to do with the machining process. Feature positions that look correct in the machine become questionable on the CMM because the measurement reference scheme does not match the machining reference scheme. Custom gauge manufacturing that is coordinated with workholding fixture design closes this gap.
Fixturing for Repeatability
The design criterion for both workholding and inspection fixtures is the same: the part must locate in the same position every time. For inspection fixtures, this means the gauge contacts or measurement surfaces must engage the part at the correct datum surfaces, with enough constraint to prevent the part from shifting during measurement. A fixture that allows even a few thousandths of movement introduces measurement uncertainty that can exceed the tolerance band on a tight-tolerance feature.
Pro tip: If your current inspection fixture requires the operator to press the part against a datum surface by hand before taking a reading, your Gauge R&R numbers are probably worse than you think. Fixtures that self-locate using kinematic or three-point datum schemes dramatically reduce operator-to-operator variation.
Dimensional Verification and PPAP Requirements
PPAP dimensional results document that all part dimensions meet specifications, providing concrete evidence that a manufacturing process can produce conforming parts before full production begins. That documentation is only credible when the measurement tools used to generate it are appropriate for the features being measured, formally calibrated, and traceable to recognized standards.
Generic off-the-shelf gauges that are not formally calibrated and are not specifically qualified for the features they are measuring create risk during PPAP submissions and customer audits. Customers, particularly in automotive and aerospace supply chains, expect to see that the measurement system used for dimensional reporting has been validated, that gauge R&R data supports the measurement system's acceptability, and that the gauges themselves are calibrated on a documented schedule.
A2LA Accreditation and Calibration Traceability
A2LA accreditation under ISO/IEC 17025 is the recognized standard for calibration laboratory competence. When custom gauges are built and calibrated by an A2LA-accredited laboratory, the calibration certificates carry the credibility that automotive and aerospace customers require. SCPM's MetroLab division holds A2LA accreditation and provides calibration services that support the traceability requirements of both PPAP documentation and ongoing production gauge maintenance.
This matters practically: a custom plug gauge that was built to check a critical bore diameter is only as useful as its calibration documentation. A gauge that drifts out of specification without being caught on a calibration interval is a liability, not an asset. The calibration support structure needs to be part of the custom gauge program from the start.
Comparing Gauge Approaches: Off-the-Shelf, Modified, and Fully Custom
Gauge Approach
Best Fit
Limitations
Off-the-Shelf Standard Gauges
(calipers, standard plug gauges, micrometers)
Common features with standard tolerances, general-purpose inspection, low-volume or prototype work where formal measurement system analysis is not required
Cannot address non-standard geometry, compound datum schemes, or features tighter than the tool's functional resolution; high operator dependency; difficult to formally qualify for PPAP
Modified or Semi-Custom Gauges
(extended-reach gauges, modified gauge heads, adapted fixtures)
Standard features in difficult-access locations, moderate volume applications, situations where full custom tooling is not justified by part volume
Modifications may compromise the original calibration basis; datum engagement may still be inconsistent; limited by the starting geometry of the base tool
Fully Custom Inspection Gauges
(go/no-go, form gauges, functional assembly gauges, inspection fixtures)
Complex geometry, tight tolerances below ±0.001 inch, high-volume production requiring 100% inspection, PPAP-required measurement system documentation, automotive and aerospace supply chains
Higher upfront investment; requires part prints and feature specifications upfront; lead time to design and manufacture; must be maintained on a calibration schedule
When to Invest in Custom Inspection Gauges
The decision to invest in custom gauging is straightforward when you frame it correctly. The question is not "can we get by with what we have?" It is "what does one escaped out-of-tolerance part cost us in warranty, rework, customer relationship damage, and potential corrective action requirements?" In most industrial supply chains, that number is large enough to justify a custom gauge program on almost any production part that runs in meaningful volume.
There are four situations that make the investment decision obvious. First, when a customer requires Gauge R&R data as part of PPAP and your current gauge does not generate acceptable measurement system capability. Second, when scrap rates are elevated and process analysis keeps pointing back to measurement uncertainty rather than a machining problem. Third, when operator variability in inspection results is causing disposition arguments on borderline parts. Fourth, when a part carries GD&T callouts that standard tools genuinely cannot evaluate, such as profile of a surface or compound true position.
Working with SCPM on Custom Gauge Manufacturing
SCPM builds custom inspection gauges as part of an integrated precision machining and inspection operation in Fort Wayne, Indiana. The gauge manufacturing capability sits alongside 5-axis CNC milling, wire EDM, CMM programming, and the A2LA-accredited MetroLab calibration laboratory. That integration means a gauge designed and built at SCPM can be validated on the CMM in the same facility, calibrated with full traceability, and supported through its service life without coordinating across multiple vendors.
For manufacturers working through PPAP submissions, setting up a new production line, or replacing gauge programs that are generating unreliable measurement data, SCPM's combination of machining capability and inspection support is worth a direct conversation. Custom gauge manufacturing, fixturing services, and inspection support are available for both short-run and production-volume applications.
Frequently Asked Questions
What is the difference between a custom inspection gauge and a standard off-the-shelf gauge?
A standard off-the-shelf gauge is designed to measure common features across a wide range of parts. A custom inspection gauge is engineered to the exact geometry, datum scheme, and tolerance of a specific feature on a specific part. Custom gauges eliminate the operator interpretation and positioning variability that standard tools introduce, and they can be formally qualified through Gauge R&R studies and PPAP documentation in a way that generic tools often cannot.
When does production gauging make more sense than using a CMM for every part?
CMM inspection is thorough but slow. For high-volume production where 100% inspection of a critical feature is required, CMM cycle times create a bottleneck that is not economically viable. Custom production gauges, especially go/no-go attribute gauges, can inspect a single critical feature in a few seconds at the machine, providing real-time feedback that catches process drift before it generates scrap. CMM inspection remains essential for first article inspection, PPAP dimensional reporting, and periodic process audits.
What is a go/no-go gauge and when should I use one?
A go/no-go gauge is an attribute gauge that converts a dimensional check into a simple pass/fail decision. The GO side of the gauge must engage the feature to confirm the feature is not undersized or out of position. The NO-GO side must not engage to confirm the feature is not oversized or out of position. Go/no-go gauges are the right choice when a feature's conformance can be completely defined by its tolerance band, when high inspection speed is required, and when reducing operator-to-operator variation in the inspection result is a priority.
How does custom gauge manufacturing connect to PPAP documentation requirements?
PPAP dimensional results must be generated using measurement systems that are appropriate for the features being measured and that have been validated through Gauge R&R studies. Custom gauges designed specifically for PPAP-critical features, calibrated with NIST-traceable instruments, and supported by formal measurement system analysis documentation give customers and auditors the evidence they need to approve a production part submission. Generic gauges that lack calibration traceability or formal qualification create gaps that can hold up or invalidate a PPAP submission.
How do inspection fixtures relate to workholding fixtures used during machining?
Both types of fixtures locate the part off its functional datums. When workholding and inspection fixtures are designed to reference the same datum surfaces, measurement results reflect what the machining process actually produced relative to the correct reference scheme. Designing these fixtures separately, or letting inspection fixtures reference different datums than the machining setup, introduces measurement variation that looks like a machining problem but is actually a fixturing problem. Coordinating fixture design across machining and inspection is standard practice in precision manufacturing operations.
What types of custom gauges does SCPM build?
SCPM's custom gauge manufacturing capability covers go/no-go plug gauges, ring gauges, thread gauges, form gauges, flush pin gauges, spline gauges, and functional assembly gauges, as well as inspection fixtures designed to support CMM-based and attribute-based dimensional verification. Gauge programs can be supported through SCPM's MetroLab calibration division, which holds A2LA accreditation under ISO/IEC 17025, providing the calibration traceability required for PPAP documentation and customer audit compliance.
What information does SCPM need to quote a custom gauge?
At minimum, SCPM needs part prints that show the feature or features to be gauged, the applicable tolerances, and the datum reference scheme. Knowing the production volume, inspection frequency, and whether the gauge will be used for 100% production inspection or periodic sampling helps define the right gauge type. If PPAP documentation is required, knowing which PPAP level the customer requires allows SCPM to design the gauge and plan the measurement system qualification to match those requirements from the start.
Have you run into a part where standard off-the-shelf gauging simply could not give you a reliable, repeatable measurement? We would like to hear how you solved it, or what you are still looking for.
References
Quality Magazine: Custom Gages, Design Considerations for Complex Part Inspection
FD Hurka: Why Off-the-Shelf Gages Fall Short in Specialized Manufacturing
Markforged: Inspection Fixtures and Check Gauges in Precision Part Verification
Willrich Precision: Thread Plug vs. Ring Gauge, Understanding the Difference
1Factory Quality Academy: PPAP Process Guide Including Dimensional Verification Requirements


Comments