
Aluminum CNC Machining: Alloy and Process Selection
Choosing the wrong aluminum alloy for a precision machined component does not just affect performance - it affects every downstream step, from toolpath strategy to inspection results to whether the part survives its operating environment. Engineers and purchasing managers who treat aluminum as a single material category consistently run into dimensional instability, excessive tool wear, or parts that fail anodizing review. Aluminum CNC machining is a discipline that demands alloy-level decisions before a single line of G-code is written. This guide cuts through the generalities and gives you a working framework for selecting the right alloy and the right process for structural and precision applications.
Table of Contents
Quick Takeaways
Key Insight
Explanation
6061-T6 is the default starting point
It offers excellent machinability, reliable chip break, good corrosion resistance, and accepts anodizing uniformly. Justify moving to another alloy before you spec it away.
7075 is for high-stress, not all "aerospace" parts
Its tensile strength in T6 temper approaches some mild steels, but it anodizes unevenly, costs 20-30% more than 6061, and is harder to machine. Reserve it for parts where stress analysis demands it.
5052 chips management is non-negotiable
5052 produces long, stringy chips that require active chip-breaking strategies and proper coolant flow. A setup optimized for 6061-T6 will produce poor surface finish on 5052.
Stress-relieved plate (T651) reduces dimensional instability
For tight GD&T requirements on flatness, profile, or true position, specify T651 stress-relieved plate rather than standard T6 to prevent post-machining distortion.
5-axis machining is about datum control, not just complexity
Multi-directional hole patterns and related critical features completed in one primary setup share a shorter datum chain, improving dimensional consistency across the part.
Weldability eliminates 2xxx and 7xxx alloys
If the part will be welded post-machining, 5xxx and 6xxx series alloys are the correct choice. 2024 and 7075 are not suitable for structural weldments.
Anodizing response varies significantly by alloy
6061 and 6082 anodize with a consistent, clear or black finish. 7075 tints gray or bronze under clear anodize. 2024 and free-machining grades should not receive decorative anodize.
Why Alloy Selection Drives Everything Else
Most machining problems that show up at inspection actually originate at the material specification stage. A part drawing that calls out "aluminum" with no further detail leaves the machinist guessing, and experienced shops will call that out before they quote. The alloy determines cutting forces, chip formation behavior, tool life, surface finish potential, heat treatment response, and whether the finished part will hold its dimensions after machining.
Aluminum is not one material. The difference in machinability between 2011 and 5052 is dramatic enough that toolpaths, speeds, and feeds need to be rebuilt from scratch when switching between them. A setup optimized for 6061-T6 will produce built-up edge, gummed tooling, and poor surface finish if run against 5052 at the same parameters.
For precision machined components headed into structural or load-bearing applications, the selection process must happen in this order: application requirements first, alloy family second, temper third, then process selection. Reversing that order adds cost and rework at every stage.
"Aluminum" is not a material specification. It is a category. Treating it as anything more specific than that at the design stage is where dimensional problems, finishing surprises, and unnecessary cost get locked into the part before the first chip is cut.
Common Aluminum Alloys for CNC Machining: What Each One Actually Does
Understanding what each major alloy is actually optimized for prevents the most common specification errors. The alloys below cover the majority of structural and precision machining work encountered in industrial, automotive, and aerospace applications.
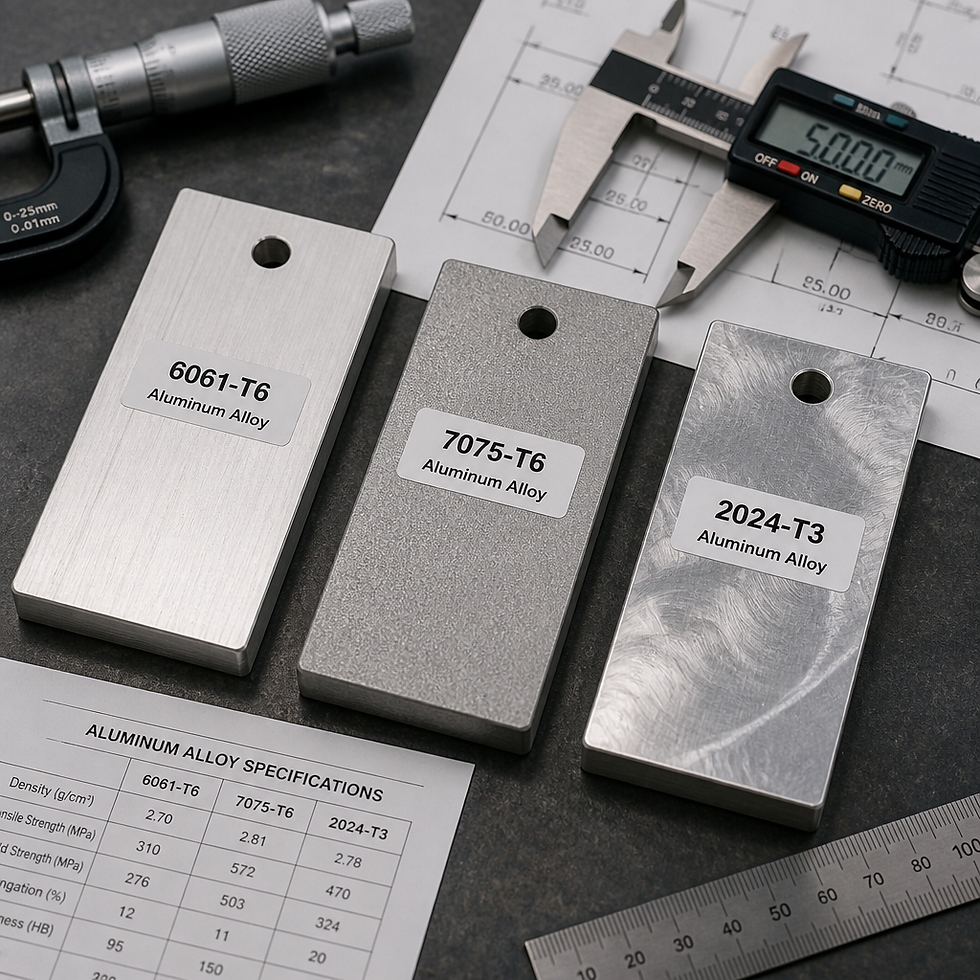

6061-T6: The Benchmark Alloy
6061-T6 is the reference point for machinable aluminum. It produces clean chips, tolerates high spindle speeds, yields excellent surface finishes, and shows no tendency toward built-up edge with correct tooling. Yield strength in T6 temper sits at roughly 276 MPa, which is sufficient for the majority of structural brackets, frames, fittings, and secondary components. It welds easily, anodizes uniformly for clear or black finishes, and accepts coatings well for post-machining assembly steps.
For general-purpose applications where moderate strength is acceptable, 6061 is more than sufficient, and moving away from it without a specific engineering reason adds cost without adding value. The T651 variant (stress-relieved plate) is the correct choice when GD&T callouts for flatness, profile, or true position are tight, since it significantly reduces post-machining distortion.
7075-T6: High-Strength, High-Consequence
7075 in T6 temper delivers tensile strength that reaches approximately 570 MPa, which approaches some mild steels at a fraction of the weight. That is why it appears in aircraft fittings, drone frames, racing components, and high-load tooling. It is also the correct alloy when fatigue life under cyclic loading is a hard design requirement.
The trade-offs are real. 7075 is harder to machine than 6061, requiring a 20-25% reduction in surface speed from 6061 values, increased tool wear, and more careful chip management. It anodizes unevenly under clear anodize, tinting gray or bronze. Material cost runs 20-30% higher than 6061. The practical decision rule: if you need to justify whether 7075 is necessary, it probably is not. Default to 6061 unless a stress analysis or fatigue life requirement specifically rules it out.
2024: Structural and Fatigue-Critical Work
2024 is the alloy of choice for aircraft skins, fuselage structures, wing tension members, and automotive parts subject to fatigue loading. It offers high strength-to-weight performance and good fatigue resistance, which makes it a staple in aerospace structural work. It is harder to machine than 6061 and may require slower feed rates or specialized tooling to maintain surface finish quality.
Corrosion resistance on 2024 is limited. Parts made from 2024 typically require anodizing or other protective finishes. Decorative anodize is not appropriate for 2024, and the alloy is not suitable for structural weldments.
5052: Corrosion Resistance Over Strength
When the operating environment involves marine exposure, chemical contact, or food-grade conditions, 5052 earns its place. It has excellent corrosion resistance and reasonable formability, but it is a non-heat-treatable alloy that relies on cold working for its strength. Its machinability requires specific attention: it produces long, stringy chips that demand active chip-breaking strategies and proper coolant application. Running 5052 at 6061 parameters is a reliable path to a poor finish and accelerated tool wear.
MIC-6 Cast Plate: The Precision Measurement Standard
MIC-6 is a cast aluminum plate produced through a controlled continuous casting process that delivers exceptional dimensional stability and flatness. It resists distortion during machining and during use, which makes it the standard material for precision measurement equipment, fixture plates, and tooling bases where dimensional consistency across the plate is non-negotiable. It is not the right choice for structural load-bearing parts, but for jigs, gauges, and inspection fixtures, it is difficult to replace.
Process Matching: Pairing the Right Alloy to the Right Machining Operation
Alloy selection and process selection are not independent decisions. The part geometry, tolerance requirements, and alloy behavior all constrain which machining operations make sense and in what sequence.
3-Axis Milling: Most Efficient When Features Are Coplanar
Standard 3-axis CNC milling handles the majority of aluminum structural components efficiently. When features are accessible from a limited number of fixed orientations and repositioning does not compromise functional tolerances, 3-axis or 3+2 positional machining is the more economical choice. Forcing 5-axis capability onto a straightforward prismatic part adds setup complexity and cost without dimensional benefit.
5-Axis Milling: Datum Control and Complex Geometry
Five-axis machining is most valuable when multi-directional hole patterns and related critical features must share a single primary datum. When features spanning several faces all relate to one mounting datum, completing them in a single 5-axis setup eliminates the tolerance stack-up introduced by repositioning. A visually simple enclosure with holes on five faces relating to one datum may require 5-axis work; a visually complex part with all critical features on parallel planes may not.
The key point is that 5-axis capability is about datum chain length, not visual complexity. Splitting a sealing face or a mating contour across multiple setups can introduce witness lines and small blending errors even when individual dimensions pass CMM inspection.
Pro tip: When specifying 5-axis aluminum work, review the workholding plan explicitly. A 5-axis machine may still require a second setup for a clamping face or a feature blocked by the fixture. "One setup" is a goal, not an assumption.
CNC Turning and Lathe Work
For round or near-round aluminum components, lathe machining is faster and more economical than milling. Free-machining aluminum grades such as 2011 and 6262 are optimized for turning applications, producing short chips, excellent surface finish, and reduced burring on small threaded features. For turned parts with tiny threaded features, free-machining grades shorten cycle time and reduce burr-clearing operations compared to 6061.
Wire EDM for Complex Profiles and Hard-to-Access Features
Wire EDM is not the first choice for aluminum in terms of material removal rate, but it becomes the correct process for complex internal profiles, fine details, and features that cannot be reached with rotary cutting tools regardless of axis count. In aluminum alloy machining, wire EDM is particularly useful for producing precise slots, cutouts, and fine geometric profiles in hardened tooling components or in situations where tool deflection from milling would compromise tolerance.

Alloy Comparison: 6061, 7075, and 2024 Side by Side
The three alloys most frequently encountered in structural and precision machining work differ meaningfully across every dimension that matters at the quoting and engineering stage. The table below gives a direct comparison across the factors that drive process decisions.
Property
6061-T6
7075-T6
2024-T3/T4
Approximate yield strength
~276 MPa
~503-570 MPa
High; fatigue-optimized
Machinability
Excellent, benchmark alloy
Good; reduce speed 20-25% from 6061
Moderate; may need slower feeds, specialized tooling
Corrosion resistance
Good
Moderate; protective finish required
Limited; protective finish required
Anodizing response
Excellent, clear or black
Uneven under clear; tints gray/bronze
Not suitable for decorative anodize
Weldability
Good
Not recommended for structural weldments
Not recommended for structural weldments
Heat treatability
Yes (precipitation hardening)
Yes (precipitation hardening)
Yes (precipitation hardening)
Relative material cost
Baseline
20-30% higher than 6061
Higher than 6061
Typical applications
Structural frames, brackets, fittings, general precision parts
Aerospace fittings, UAV frames, high-load tooling, mold components
Aircraft skins, fuselage structures, fatigue-critical automotive parts
Tolerances, Inspection, and Documentation for Aluminum Parts
Precision aluminum components destined for automotive and aerospace programs carry documentation requirements that are as demanding as the dimensional tolerances themselves. Tolerances for general features in aerospace work typically run to ±0.001 inch, while critical mating surfaces can require ±0.0001 inch. Surface finish requirements span from Ra 125 µin for general features down to Ra 4 µin for critical sealing or bearing surfaces.
CMM programming is the backbone of dimensional verification for aluminum precision parts. Coordinate measuring machines can verify GD&T callouts including true position, flatness, profile, and perpendicularity with the documentation traceability that PPAP submissions and first article inspection (FAI) reports require. For aluminum parts entering production tooling programs, a full first article inspection with dimensional report is the standard expectation from most automotive and aerospace customers, not an optional add-on.
Material traceability from raw stock through finished part is non-negotiable for aerospace programs. That means mill certifications traveling with the material, documented heat treatment records, and a clear chain of custody on the alloy designation and temper. Shops that cannot provide this documentation create compliance problems for their customers that have consequences well beyond a single rejected lot.
Pro tip: When submitting for PPAP, specify whether your aluminum part uses T6 or T651 temper on the material callout. The stress relief difference between these two temper designations directly affects dimensional stability under tight GD&T requirements, and an undocumented switch between them can invalidate a previous FAI.
At Summit City Precision Machining, CMM programming and first article inspection through the MetroLab division cover exactly this documentation chain for aluminum precision parts. A2LA accreditation means the measurement results carry third-party-verified traceability, which matters when customers are qualifying new parts or responding to a supplier audit.
Surface Finishing and Post-Machining Considerations
Finishing decisions for aluminum precision parts should be made before the alloy is selected, not after. The alloy determines what finishes are achievable, and a mismatch between the alloy and the specified finish creates scrap and rework that is entirely avoidable.
Anodizing: Match the Alloy to the Finish Specification
6061 and 6082 are the correct alloys when a consistent, aesthetically acceptable clear or black anodize is required. 7075, due to its zinc content, tints gray or bronze under clear anodize. Black dye can improve uniformity on 7075 parts, but the result is never as consistent as on 6061. Specifying decorative anodize on 2024 or free-machining grades is a specification error that will produce rejections at the finishing stage.
Heat Treatment After Machining
Post-machining heat treatment is an option for 6061, 6082, 2024, and 7075 to enhance mechanical properties. Non-heat-treatable alloys like 5052 and 5754 rely entirely on cold working for their strength, so they cannot be age-hardened after machining. When a design calls for post-machining heat treatment, the alloy specification must explicitly cover this requirement, since it affects fixturing, distortion management, and the inspection sequence.
Stress Relief and Dimensional Stability
Aluminum parts with residual machining stress will move after they leave the machine. For tight-tolerance components, particularly those with thin walls, deep pockets, or interrupted cuts, designing in stock for post-machining stress relief, or specifying T651 stress-relieved plate from the start, is the correct approach. Discovering that a precision aluminum component has shifted 0.003 inches after a stress relief cycle that was not planned for is a problem that costs far more to fix than it would have cost to prevent.
For complex aluminum components requiring secondary operations, SCPM's 5-axis CNC milling and fixturing services are set up to manage these post-machining sequences within a single controlled environment, reducing the handoff risk that accumulates when work moves between facilities.
Frequently Asked Questions
What is the most machinable aluminum alloy for CNC work?
Among the common structural alloys, 6061-T6 is the benchmark for machinability. It produces clean, predictable chips, accepts high spindle speeds, and delivers excellent surface finishes without built-up edge. Free-machining grades like 2011 rank higher on pure machinability scales, but they trade off corrosion resistance and anodizing response that most structural applications require. For turned parts with small threaded features, 2011 or 6262 are worth considering specifically for cycle time reduction.
When should I specify 7075 instead of 6061 for a precision machined component?
Specify 7075 when a stress analysis or fatigue life requirement specifically rules out 6061's strength level. The practical decision point is whether the part is subjected to high cyclic loading, impact, or stress concentrations where 6061's yield strength of roughly 276 MPa is insufficient. For parts that need the highest strength-to-weight ratio in the part family, for aerospace structural fittings, high-load jigs, or UAV frames, 7075 is the correct choice. For general structural brackets, frames, and fixtures, 6061 handles the load at lower cost and with better finishing options.
How do I prevent aluminum parts from distorting after CNC machining?
Start with T651 stress-relieved plate rather than standard T6 for parts with tight flatness or profile GD&T. Design in machining allowance for a post-machining stress relief operation if the part has deep pockets, thin walls, or features that remove material unevenly from one side of the stock. Confirm the fixturing strategy before the first cut, since poor workholding that introduces clamping stress will release and distort the part after unclamping. On 5-axis work, completing related critical features in a single setup minimizes the tolerance stack-up from repositioning.
What documentation should I expect for precision aluminum parts going into an automotive or aerospace program?
At minimum, you should receive mill certifications for raw material with alloy designation, temper, and heat or lot number. For first production parts, a full First Article Inspection report with dimensional results and GD&T verification against the print is standard. For automotive programs requiring PPAP, the documentation package covers dimensional results, material certifications, process capability data, and a signed Part Submission Warrant. For aerospace programs, material traceability from raw stock through finished part is required, including documented heat treatment records where applicable.
Can aluminum parts machined from 7075 be welded for assembly?
No, 7075 is not suitable for structural weldments, and neither is 2024. If the part requires welding as part of assembly or secondary operations, the alloy must be from the 5xxx or 6xxx series. 6061 and 5052 are both weldable. This is a design-stage decision because switching alloy after the fact to accommodate a welding requirement means re-qualifying the part, re-running first article inspection, and potentially re-qualifying the machining process. Identify welding requirements before the alloy is specified.
What is the difference between 3-axis and 5-axis CNC machining for aluminum precision parts?
The choice between 3-axis and 5-axis machining should be driven by datum relationships and feature accessibility, not by part visual complexity. When multi-directional hole patterns, mating contours, or features on multiple faces must all relate to a single mounting datum, 5-axis machining in one primary setup eliminates the tolerance accumulation from repositioning. A part that looks complex may be completely manageable in 3-axis. A simple-looking enclosure with holes on five faces relating to one datum may genuinely require 5-axis capability. Review feature relationships and datum chains, not just visual geometry, when making this decision.
If you are specifying aluminum components for your next program, we would like to hear what alloy selection challenges you are running into - share your experience in the comments or reach out to discuss your specific application requirements.


Comments