
5-Axis CNC Machining for Complex, Close-Tolerance Parts
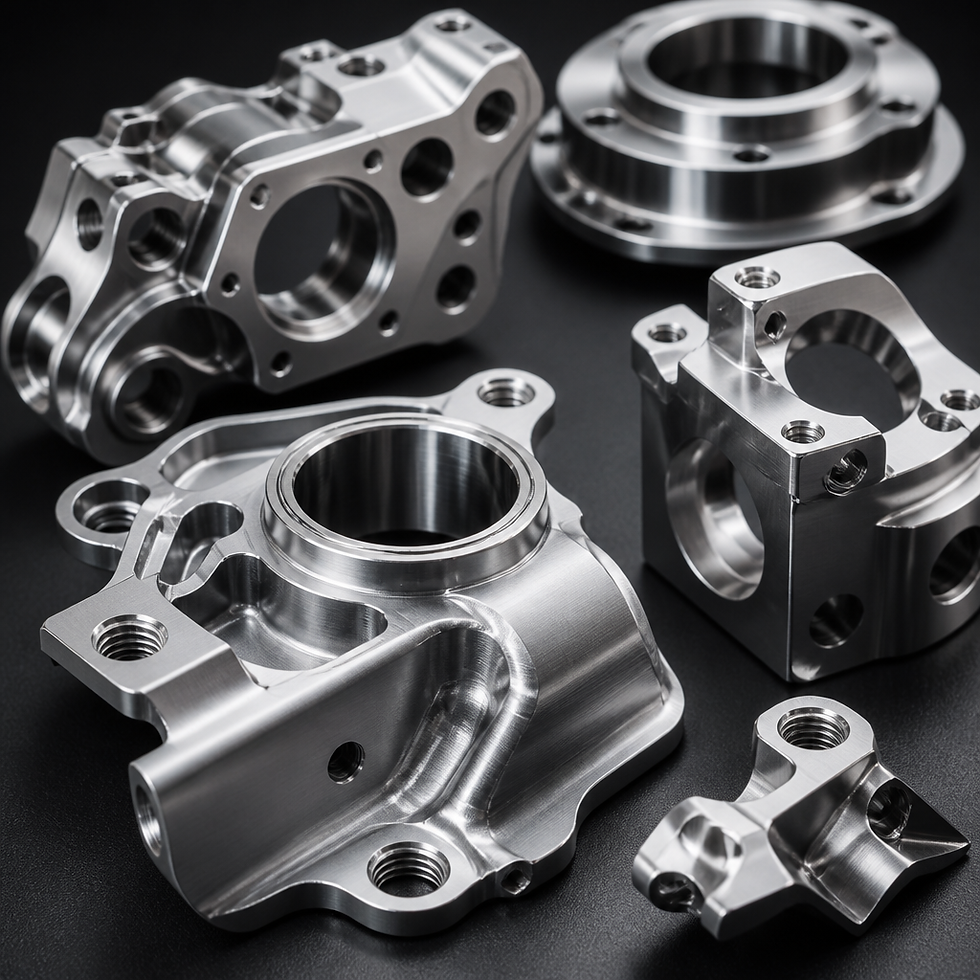
When a component carries angled bores, compound curves, and positional tolerances that leave almost no room for error, the machining strategy is not a minor decision. It defines whether the part is usable. 5-axis CNC machining exists precisely for these situations, and if you are sourcing close-tolerance components for demanding industrial, automotive, or aerospace applications, understanding what this capability actually delivers, and when it is genuinely necessary, will save you rework cycles and prevent the kind of dimensional failures that only appear at final inspection. At Summit City Precision Machining (SCPM) in Fort Wayne, Indiana, 5-axis milling is not a marketing bullet point. It is the practical answer to parts that cannot be held to print any other way.
Table of Contents
What 5-Axis CNC Machining Actually Means
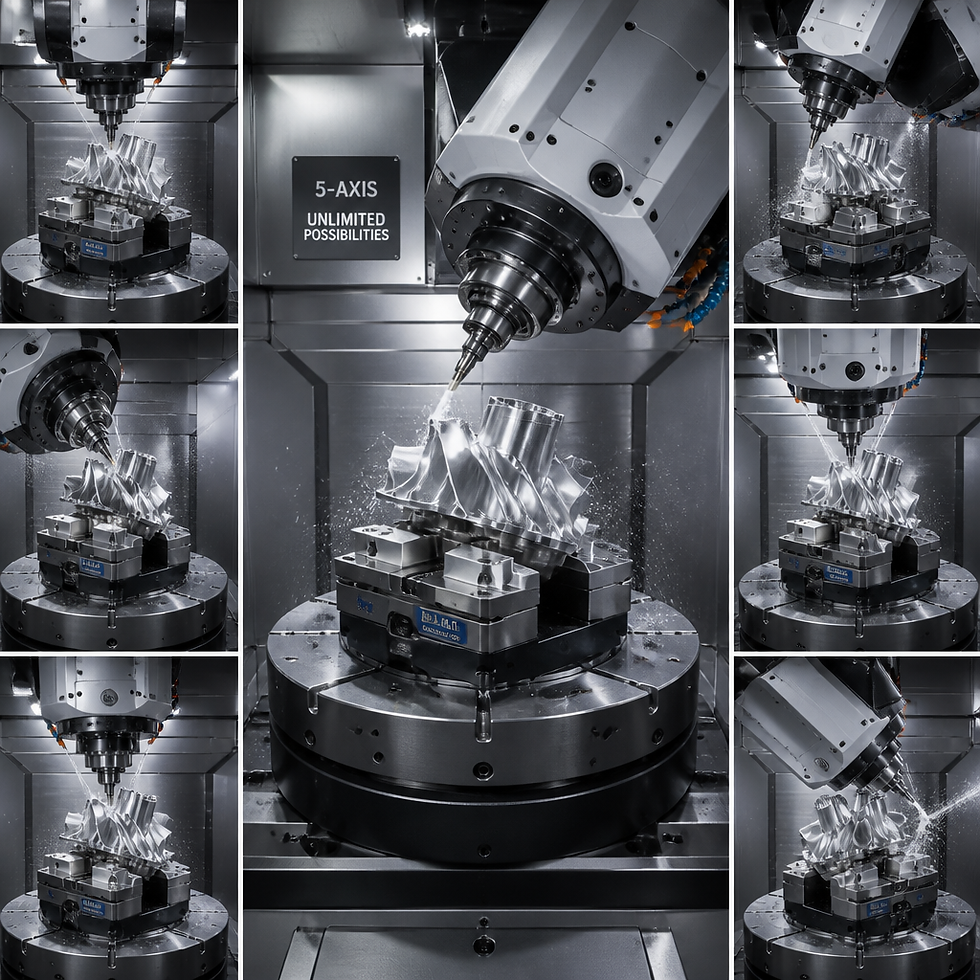
Standard 3-axis CNC machining moves a cutting tool along three linear axes: X, Y, and Z. That covers a wide range of work, but it forces the machine to stop, reposition, and re-fixture the part every time a new face or angled feature needs to be cut. 5-axis CNC machining adds two rotational axes, typically called the A-axis and B-axis, which allow the cutting tool or the workpiece itself to tilt and rotate continuously during the cut. The result is that the machine can reach nearly any surface geometry without removing the part from the fixture.
This is not simply about convenience. The rotational axes change the fundamental geometry of how the tool contacts the material, how long the cutting tool needs to be, and how many times a datum relationship needs to be rebuilt between operations. Each of those factors has a direct and measurable effect on dimensional accuracy and surface quality.
There are two common configurations in production shops: table/table (where both rotational axes are in the worktable) and head/table (where one axis tilts the spindle and one tilts the table). Both accomplish the same result, but each has handling trade-offs for large versus small workpieces. At SCPM, 5-axis milling is paired with CMM programming and first article inspection through the MetroLab division, meaning every 5-axis part is verified with the same rigor used to produce it.
Quick Takeaways
Key Insight
Explanation
Single-setup machining preserves datum integrity
Every re-clamp in 3-axis work introduces positional error. Keeping the part in one fixture eliminates that accumulated deviation across features.
Setup changes in 3-axis workflows can stack tolerance errors
Each fixture change in 3-axis machining can introduce positional error, and multiple setups compound this across all machined features.
Shorter cutting tools reduce vibration and improve finish
5-axis tilt brings the workpiece closer to the spindle nose, allowing shorter, stiffer tools that produce cleaner cuts at tighter tolerances.
Complex geometries that require 5-axis cannot be approximated on 3-axis
Undercuts, angled bores, compound curves, and multi-surface features either require 5-axis or become a series of compromises on 3-axis machines.
5-axis reduces first article inspection cycles
Fewer setups mean fewer intermediate inspection points before production dimensions are cut, shortening the qualification loop significantly.
Lead time savings come from fewer ops, not just faster cutting
Consolidating six setups into one or two eliminates queuing between operations, fixture build time, and the labor of re-referencing between passes.
Not every part needs 5-axis, and forcing it can add unnecessary cost
Simple prismatic parts with no angular features or undercuts run efficiently on 3-axis or 4-axis equipment. Matching the machine to the part is the discipline.
The Setup Reduction Advantage and Why It Matters for Tolerances
The single most important reason to specify 5-axis machining for close-tolerance work is not speed, not surface finish, and not machine cost. It is the elimination of datum shift between setups. Every time a machined part is removed from its fixture and placed back in a different orientation, the positional relationship between the current datum and all previously cut features is rebuilt from scratch. That re-seating is never perfect.
In practice, each fixture change in a 3-axis workflow can introduce positional deviation across all features cut in that operation. When a part has four, five, or six machined faces, those deviations compound. The tolerance stack is not just a drawing exercise; it is a physical accumulation in the finished component. For parts where positional tolerances between features are critical, this is the failure mode that first article inspection catches late, after significant machining time has already been spent.
Tolerances do not simply stack on a drawing. They stack in the machined part. Every time a part is repositioned, the relationship between the current fixture datum and all previously machined features is rebuilt from scratch, and if the part seats differently from the last setup, every feature cut in that pass carries that error forward.
5-axis machining addresses this directly. Because the part stays in a single fixture through most or all of its machining operations, the datum relationship is established once and held throughout. Tight positional tolerances between features on different faces, angled holes that must intersect at precise locations, and surfaces that must be coplanar across long spans are all held against a single reference. The dimensional consistency that results is not an incremental improvement. For the right part, it is the difference between a component that conforms and one that does not.
Pro tip: When reviewing a part print for machinability, count the number of fixture setups a 3-axis approach would require before committing to a quoting strategy. If the answer is four or more, run a 5-axis comparison on cycle time and expected first-article pass rate. The machine rate is higher, but the total program cost is often lower.
Surface Finish, Tool Rigidity, and the Short-Tool Advantage
The rotational axes on a 5-axis machine do more than reorient the part relative to the spindle. They allow the machine to bring the workpiece surface into an orientation where the cutting tool can be as short as possible while still reaching the feature. This matters because cutting tool length is one of the primary drivers of vibration, chatter, and surface finish degradation.
A long tool, extending far from the spindle collet to reach a deep pocket or recessed surface, deflects under cutting forces. That deflection is cyclical, it causes chatter marks on the surface, and it limits the feed rate and depth of cut the operator can hold without dimensional error. A shorter, stiffer tool in the same geometry produces a cleaner surface at higher material removal rates, with less risk of the tool deflecting away from the programmed path.
On a 5-axis machine, the A and B axes tilt the workpiece so the surface being cut is presented more directly to the spindle nose. The tool length needed to reach the feature is shorter. The result is measurably better surface finish on complex curved surfaces and angled features, and it extends cutting tool life by reducing the side-loading stress that wears inserts and end mills. For components that require tight surface finish specifications alongside dimensional tolerances, this is the mechanism that makes both achievable in the same operation.
Pro tip: If a part print specifies both a tight positional tolerance and a Ra surface finish requirement on the same angled feature, verify that the toolpath strategy for that feature uses tilted-axis orientation rather than a fixed 3+2 position. True simultaneous 5-axis cutting on curved surfaces reduces scallop height and delivers the finish without a separate finishing pass.
Where 5-Axis Beats 3-Axis: A Direct Comparison
The table below compares the three machining approaches most relevant to close-tolerance industrial components. The intent is not to declare one universally superior. It is to show clearly where each approach has a real advantage and where it fails.
Capability
3-Axis CNC Machining
4-Axis CNC Machining
5-Axis CNC Machining
Number of setups for multi-face parts
One per face; 4-6 setups common for complex parts
Reduces to 2-3 setups for cylindrical features
Typically 1-2 setups regardless of feature count
Datum integrity across features
Degrades with each re-fixturing
Partially preserved; limited to rotational axis
Fully preserved in single setup; eliminates inter-setup error
Complex geometry access (undercuts, angled bores, compound curves)
Requires special fixturing or is impossible without redesign
Handles cylindrical undercuts; limited on compound angles
Reaches any surface geometry the machine envelope allows
Surface finish on curved and angled surfaces
Requires longer tools; chatter risk higher
Moderate improvement on rotational surfaces
Shortest effective tool length; best achievable finish
Programming complexity and machine cost
Lowest cost, simplest CAM programming
Moderate cost and complexity
Highest machine rate; requires experienced CAM programmer
Best suited for
Prismatic parts, flat-feature work, high-volume simple geometries
Shaft features, cylindrical components, rotational indexing
Compound-angle features, multi-surface parts, close-tolerance complex components
The honest read of this table is that 3-axis machining is not inferior in an absolute sense. It is inferior specifically for parts where the geometry demands access from multiple compound angles, or where the positional tolerance between features on different faces is tight enough that re-fixturing risk is unacceptable. For a simple bracket or a prismatic block with orthogonal features, 3-axis is the right tool and forces the part onto 5-axis unnecessarily inflates cost. The discipline is in matching the machine to what the drawing actually requires.

What Parts Actually Demand 5-Axis Machining
The question is not whether 5-axis is impressive. The question is whether the specific component in front of you requires it. There are clear signals in a part print that indicate 5-axis is not optional.
Compound Angles and Non-Orthogonal Bores
Any bore, slot, or surface feature that does not align with the standard X, Y, or Z planes requires either a custom-angle fixture on a 3-axis machine, or a tilted-axis approach on a 5-axis machine. Custom fixtures add cost, add setup time, and introduce their own tolerance stack. When there are multiple compound-angle features on the same part, building individual fixtures for each becomes impractical. 5-axis handles all of them in a single program.
Multi-Surface Parts With Inter-Feature Positional Tolerances
When a drawing calls out the positional relationship between a feature on one face and a feature on an adjacent or opposing face, every re-fixturing between those cuts is a risk event. Industrial mounting components, hydraulic manifolds, and structural aerospace parts commonly have this profile. The part may look simple in terms of individual feature complexity, but the inter-feature tolerances make multi-setup 3-axis machining risky. 5-axis holds those relationships within a single datum frame.
Organic and Curved Surfaces
Aerospace and medical components regularly involve aerodynamic contours, curved mating surfaces, and anatomically shaped geometries that are entirely impractical on 3-axis equipment. True 5-axis simultaneous machining, where all five axes move at the same time, allows the cutting tool to follow a complex 3D surface contour while maintaining an optimal contact angle throughout the path. The surface finish results are not achievable any other way at production cycle times.
Parts That Would Otherwise Require Multiple Operations Across Multiple Machines
A common mistake in quoting is to accept that a complex part will route through three different machines across two or three operations. Each handoff is a lead time event, a scheduling dependency, and a re-referencing risk. 5-axis consolidates those operations. The part that used to queue at two other machines before final inspection now completes in one operation and goes directly to CMM. The time savings from eliminating that queue time frequently exceeds the savings from faster cutting.
5-Axis in Contract Machining: What Fort Wayne Industrial Suppliers Need to Know
Sourcing precision machined components from a contract machining Fort Wayne supplier is a different decision than buying from a catalog. The machine capability of the shop you choose directly affects whether your part conforms, how quickly it ships, and what happens when the first article does not pass. 5-axis capability is one of several factors that separate general jobbing shops from shops that can handle the most demanding component drawings.
SCPM's 5-axis milling capability operates alongside wire EDM, lathe machining, and CMM programming, which matters for complex components because most demanding parts require more than one process. A shaft feature might need turning first, then 5-axis milling for a compound-angle key way, then wire EDM for a precision slot, then CMM verification against the drawing. A shop that can run all of those processes without subcontracting any of them controls the full dimensional chain. Every time a part leaves a facility for an outside operation, you introduce another handoff, another lead time variable, and another re-referencing event.
SCPM is also A2LA accredited through its MetroLab division, which means the inspection and calibration supporting 5-axis production work is not just an internal quality check. It is conducted under an accreditation standard that validates the measurement process itself. For customers who require PPAP documentation or first article inspection reports as part of the delivery, that accreditation provides a level of traceability that a non-accredited shop cannot match on paper.
For precision CNC machining Indiana customers evaluating contract machining partners, the relevant questions are not just "do you have a 5-axis machine?" They are: How is the first article verified? What is the CMM programming process? Can you support PPAP documentation? Is your inspection lab calibrated under an external accreditation standard? The machine capability and the quality infrastructure around it have to operate together for close-tolerance work to ship conforming.
Pro tip: When sending an RFQ for a complex, multi-surface component, include the full GD&T callouts and not just the nominal dimensions. A shop evaluating whether 5-axis is required for your part needs to see the positional and profile tolerances between features, not just the overall part envelope. Underspecified RFQs produce misaligned quotes and create problems during production that neither party anticipated.
Frequently Asked Questions
What is the practical difference between 3+2 machining and simultaneous 5-axis machining?
3+2 machining, also called positional 5-axis, uses the two rotational axes to tilt the part or spindle into a fixed angle, then machines with only three axes moving simultaneously. It handles multi-face work and compound angles well, and it is easier to program than full simultaneous 5-axis. True simultaneous 5-axis moves all five axes at the same time, which is necessary for continuous contouring of complex curved surfaces like turbine blades or compound mold geometries. For most industrial close-tolerance components with angled features, 3+2 is sufficient. For organic surface forms, simultaneous motion is required.
Does 5-axis machining always produce tighter tolerances than 3-axis?
Not automatically. A well-run 3-axis operation on a stable machine with good fixturing can hold very tight tolerances on features that are accessible from the standard axes. What 5-axis does is maintain those tight tolerances across features on multiple surfaces by eliminating the datum shift that occurs when a part is re-fixtured. For a single-face part with no angular features, 3-axis can match or exceed 5-axis tolerance capability. The advantage of 5-axis is specifically in multi-surface and compound-angle situations where re-fixturing would otherwise accumulate error.
Is 5-axis machining significantly more expensive than 3-axis for the same part?
The hourly machine rate for 5-axis equipment is higher. Programming is more complex, and setup time is longer. However, total part cost depends on the number of operations required. A part that requires four setups on 3-axis equipment may cost more in total than the same part run in a single 5-axis setup, once you account for fixture build, labor between operations, in-process inspection, and scheduling time between ops. For simple parts that are genuinely a good fit for 3-axis, forcing them onto 5-axis adds unnecessary cost. For parts that genuinely need multi-setup 3-axis work, 5-axis often reduces total program cost while improving dimensional consistency.
What information does a machine shop need to determine if a part requires 5-axis machining?
The full part drawing with complete GD&T callouts, including positional tolerances, profile tolerances, and surface finish requirements. Material specification matters too, since harder materials and tight tolerances on difficult-to-machine alloys change the toolpath strategy. If a part has compound angles, undercuts, or features on more than two faces with positional relationships between them, that information needs to be visible in the drawing before the shop can evaluate whether 3-axis, 4-axis, or 5-axis is the right approach. Generic dimension-only drawings produce unreliable quotes for complex components.
Can 5-axis CNC machining support PPAP and first article inspection requirements?
Yes, and 5-axis actually simplifies the first article process for complex parts. Because fewer setups are involved, there are fewer intermediate inspection points required before production dimensions are cut. The final CMM inspection of a 5-axis part measures all critical features against a single datum frame, which aligns with how PPAP dimensional reports are structured. At SCPM, CMM programming through the MetroLab division produces first article inspection reports that support PPAP submission directly, with measurement traceability backed by A2LA accreditation.
What industries most commonly require 5-axis precision machining for their components?
Aerospace and defense components are the most well-known application, particularly turbine blades, structural brackets with compound angles, and housings with complex internal geometries. Automotive production tooling and powertrain components regularly require 5-axis work for mating surfaces and angled port features. Medical device manufacturers depend on 5-axis machining for implants and instruments that require smooth contoured surfaces with tight tolerances. Industrial machinery components, including hydraulic manifolds, precision fixtures, and custom mounting hardware with non-orthogonal features, are also strong candidates for 5-axis machining.
If you are currently sourcing complex, close-tolerance components and have questions about whether your part is a genuine 5-axis candidate, we would like to hear what specific features or tolerances are driving the challenge, and what your current supplier's approach has been.
We would love your feedback and any insights you would share with others. What perspective would you add?


Comments